Skip main navigation
Closed
  • $466,900

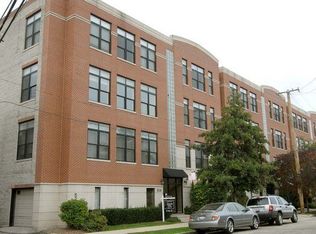
    522 N Elizabeth St APT 3N, Chicago, IL 60642

    2beds
    --sqft
    Condominium, Single Family Residence
    Built in 2000
    -- sqft lot
    $466,900 Zestimate®
    $--/sqft
    $3,320 Estimated rent

    Home value

    $466,900

    $439,000 - $504,000

    $3,320/mo

    Zestimate® history
    Loading
    Loading...

    Owner options

    List your home for rent

    $3,320/mo

    Rent Zestimate®

    Find your next renter with Zillow Rental Manager. Plus, with online applications, you can quickly screen prospective tenants – for free.

    Learn more

    $3,320/mo

    Rent Zestimate®

    Refinance and save

    $3,572/mo

    Est. payment

    Refinancing to a lower rate could help reduce your monthly payments and save thousands over the life of the loan.

    See today's rates

    $3,572/mo

    Est. payment

    Explore your selling options

    Work with a Zillow partner agent

    Leverage their expertise and Zillow's premium Showcase listings to get your home seen by more buyers.

    Get started

    List with your own agent

    Get your home in front of millions of buyers by listing it on Zillow.

    Learn how to do it

    Sell it yourself

    Take full control of how buyers see your home on Zillow by listing For Sale by Owner (FSBO).

    List your home

    What's special

    Modern featuresMaple cabinetsBig starUpgraded kitchen appliancesMaster bedroomNew hardwood floorsRing doorbell

    Indulge in breathtaking views of the city skyline from this magnificent penthouse condo. Boasting skylights in both bathrooms that bring in an abundance of natural light, this bright and sunny space has been updated with modern features for your comfort. The living and dining room area feature a woodburning/gas starter fireplace, offering a cozy and inviting atmosphere for relaxation and entertaining. The kitchen, complete with maple cabinets and a breakfast bar, is seamlessly connected to the living and dining room, creating a spacious and open feel. The master bedroom features two well-organized closets and access to the private 20x6 balcony, which can also be accessed from both bedrooms. This intimate elevator boutique building comprises only 6 units with 2 units per floor, ensuring privacy and exclusivity. The unit comes with an attached garage and a large private storage closet for added convenience. Recent updates to the unit include new hardwood floors, can lights, HVAC system (2017), upgraded kitchen appliances (2018), new plumbing fixtures including toilets, new washer/dryer (2019), a new water heater (2021), a Ring doorbell, and new patio sliding doors (2022). Start your day with a coffee at Starbucks, just across the street, or take a short stroll to popular local hotspots like Twisted Spoke, Big Star, Mahoney's Pub, and Coalfire Pizza. With easy access to the expressway, this condo is the perfect place to call home. Video tour available upon request.

    This property is off market, which means it's not currently listed for sale or rent on Zillow. This may be different from what's available on other websites or public sources.

    Zillow last checked:

    Listing updated:

    Listing courtesy of:

    David Greene 773-466-7150,

    Compass

    Bought with:

    Grigory Pekarsky

    Vesta Preferred LLC

    Source: MRED as distributed by MLS GRID,MLS#: 11771592MLS Logo

    Facts & features

    Interior

    Bedrooms & bathrooms
    • Bedrooms: 2
    • Bathrooms: 2
    • Full bathrooms: 1
    • 1/2 bathrooms: 1
    Primary bedroom
    • Features: Flooring (Carpet), Window Treatments (Blinds), Bathroom (Full)
    • Level: Main
    • Area: 144 Square Feet
    • Dimensions: 12X12
    Bedroom 2
    • Features: Flooring (Hardwood), Window Treatments (Blinds)
    • Level: Main
    • Area: 96 Square Feet
    • Dimensions: 12X8
    Balcony porch lanai
    • Level: Main
    • Area: 120 Square Feet
    • Dimensions: 20X6
    Dining room
    • Features: Flooring (Hardwood)
    • Level: Main
    • Dimensions: COMBO
    Kitchen
    • Features: Kitchen (Island), Flooring (Ceramic Tile)
    • Level: Main
    • Area: 81 Square Feet
    • Dimensions: 9X9
    Living room
    • Features: Flooring (Hardwood), Window Treatments (Blinds)
    • Level: Main
    • Area: 323 Square Feet
    • Dimensions: 19X17
    Heating
    • Natural Gas, Forced Air
    Cooling
    • Central Air
    Appliances
    • Included: Range, Microwave, Dishwasher, Refrigerator, Washer, Dryer, Disposal
    • Laundry: Washer Hookup
    Features
    • Elevator, Storage
    • Flooring: Hardwood
    • Windows: Skylight(s)
    • Basement: None
    • Number of fireplaces: 1
    • Fireplace features: Wood Burning, Gas Starter, Living Room
    Interior area
    • Total structure area: 0

    Property

    Parking
    • Total spaces: 1
    • Parking features: Garage Door Opener, On Site, Other, Attached, Garage
    • Attached garage spaces: 1
    • Has uncovered spaces: Yes
    Accessibility
    • Accessibility features: No Disability Access
    Features
    • Exterior features: Balcony
    Details
    • Parcel number: 17081250471012
    • Special conditions: List Broker Must Accompany
    • Other equipment: Intercom

    Construction

    Type & style
    • Home type: Condo
    • Property subtype: Condominium, Single Family Residence
    Materials
    • Brick
    Condition
    • New construction: No
    • Year built: 2000

    Utilities & green energy

    • Electric: Circuit Breakers
    • Sewer: Public Sewer
    • Water: Lake Michigan

    Community & neighborhood

    Location
    • Region: Chicago

    HOA & financial

    HOA
    • Has HOA: Yes
    • HOA fee: $288 monthly
    • Amenities included: Elevator(s), Storage
    • Services included: Water, Insurance, Exterior Maintenance, Lawn Care, Scavenger, Snow Removal

    Other

    Other facts
    • Listing terms: Conventional
    • Ownership: Condo

    Price history

    DateEventPrice
    7/5/2023Sold$410,000+5.1%
    Source: MRED as distributed by MLS GRID #11771592 Report a problem
    5/19/2023Pending sale$390,000
    Source: MRED as distributed by MLS GRID #11771592 Report a problem
    5/8/2023Contingent$390,000
    Source: MRED as distributed by MLS GRID #11771592 Report a problem
    5/4/2023Listed for sale$390,000+16.1%
    Source: MRED as distributed by MLS GRID #11771592 Report a problem
    9/30/2016Sold$336,000+12%
    Source: MRED as distributed by MLS GRID #09290581 Report a problem
    12/28/2007Sold$300,000+130.8%
    Source: Public Record Report a problem
    2/10/2000Sold$130,000
    Source: Public Record Report a problem

    Public tax history

    YearProperty taxesTax assessment
    2024-- $34,777 +18%
    2023$5,533 +3.3%$29,460
    2022$5,356 +1.9%$29,460
    2021$5,254 +3.9%$29,460 +14.2%
    2020$5,057 +0.7%$25,801 -9.2%
    2019$5,020 +1.7%$28,414
    2018$4,934 -8.2%$28,414 +13.8%
    2017$5,374 +19.4%$24,964
    2016$4,500 +9.9%$24,964
    2015$4,094 +10.5%$24,964 +10.8%
    2014$3,705 +2.3%$22,537
    2013$3,621 +0.7%$22,537
    2012$3,596 +9.6%$22,537 +1.2%
    2011$3,282 -1.4%$22,276
    2010$3,329 -5.9%$22,276 -9%
    2009$3,540 +2.1%$24,479 -5.9%
    2008$3,468 +44.7%$26,025
    2007$2,398 +16.7%$26,025
    2006$2,055 -35.1%$26,025 -2.5%
    2005$3,166 +3.4%$26,695
    2004$3,062 +4.2%$26,695
    2003$2,938 +36.5%$26,695 +93.5%
    2002$2,152 $13,799
    2001-- $13,799

    Find assessor info on the county website

    Neighborhood: West Town

    Nearby schools

    GreatSchools rating
    Schools provided by the listing agent
    • District: 299

    Source: MRED as distributed by MLS GRID. This data may not be complete. We recommend contacting the local school district to confirm school assignments for this home.

    Get a cash offer in 3 minutes
    Find out how much your home could sell for in as little as 3 minutes with a no-obligation cash offer.
    Estimated market value
    $466,900
    Get a cash offer in 3 minutes
    Find out how much your home could sell for in as little as 3 minutes with a no-obligation cash offer.
    Estimated market value
    $466,900