Skip main navigation
Pending
  • Listed by: Windermere Real Estate/East • Emma Herr
    $550,000

    522 N L Street, Tacoma, WA 98403

    3beds
    2,090sqft
    : 
    $3,383/mo
    Get pre-qualified
    Single Family Residence
    Built in 1900
    6,499 Square Feet Lot
    $557,800 Zestimate®
    $263/sqft
    $-- HOA

    What's special

    Surrounded by stately homesKitchen nookSunny private gardenTwo primary floorsFormal dining roomWide sidewalksClassic street lighting
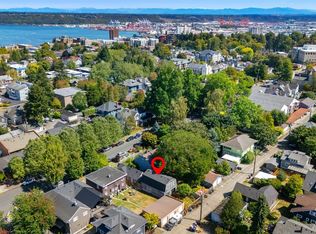
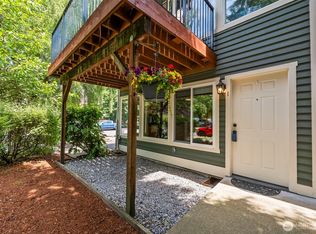
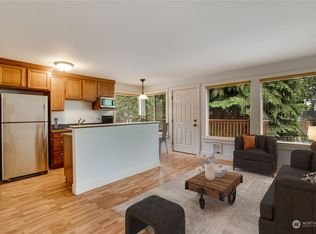
    Nestled in the Heritage Community, this property is surrounded by stately homes, wide sidewalks, and classic street lighting. Situated on a generous 6,500 sq. ft. corner lot, the home offers a sunny, private garden and a detached single-car garage accessible via the alley. The residence features two primary floors, a versatile attic, and a basement ADU. The main floor is designed for entertaining, boasting a formal dining room, a spacious living room, a half bath, and a kitchen nook ideal for a butler’s pantry or home office. The upper level hosts three bedrooms and a full bath with a double vanity and laundry access. The basement has been converted into a self-contained ADU with a kitchenette, 3/4 bath, laundry, and a private entrance, perfect for guests or rental income. Ideally located near the hospital district, this Grand Dame is a fantastic opportunity for those looking to build sweat equity. Being sold as-is; cash or rehab financing preferred.
    39 days
    |
    58
    |
    1
    |

    Likely to sell faster than

    Zillow last checked:

    Listing updated:

    Listed by:

    Emma Herr,

    Windermere Real Estate/East

    Source: NWMLS as distributed by MLS GRID,MLS#: 2550275MLS Logo

      Facts & features

      Interior

      Bedrooms & bathrooms
      • Bedrooms: 3
      • Bathrooms: 4
      • Full bathrooms: 2
      • 3/4 bathrooms: 1
      • 1/2 bathrooms: 1
      • Main level bathrooms: 1
      Bedroom
      • Level: Second
      Bathroom three quarter
      • Level: Lower
      Heating
      • Baseboard, Ductless, Electric
      Cooling
      • None
      Appliances
      • Included: Dishwasher, Dryer, Stove(s)/Range(s), Washer, Dishwasher(s), Dryer(s), Washer(s)
      Features
      • Dining Room
      • Flooring: Bamboo/Cork, Hardwood, Vinyl
      • Basement: Finished
      • Has fireplace: No
      Interior area
      • Total structure area: 2,090
      • Total interior livable area: 2,090 sqft

      Property

      Parking
      • Total spaces: 1
      • Parking features: Detached Garage, Off Street
      • Has garage: Yes
      • Covered spaces: 1
      Features
      • Levels: Two
      • Stories: 2
      • Entry location: Main
      • Patio & porch: Second Kitchen, Dining Room
      • Has view: Yes
      • View description: Territorial
      Lot
      • Size: 6,499 Square Feet
      • Features: Corner Lot, Curbs, Paved, Sidewalk, Cable TV, High Speed Internet
      • Topography: Level
      • Residential vegetation: Garden Space
      Details
      • Additional structures: ADU Baths: 1
      • Parcel number: 2035240010
      • Zoning description: Jurisdiction: City
      • Special conditions: Standard

      Construction

      Type & style
      • Home type: SingleFamily
      • Architectural style: Victorian,2 Story
      • Property subtype: Single Family Residence
      Materials
      • Wood Siding, Wood Products
      • Foundation: Poured Concrete
      • Roof: Composition
      Condition
      • Fixer
      • Year built: 1900
      • Major remodel year: 1975

      Utilities & green energy

      • Sewer: Sewer Connected
      • Water: Public, Company: Chambers Creek
      • Utilities for property: Comcast, Comcast

      Community & HOA

      Community
      • Subdivision: Tacoma
      Location
      • Region: Tacoma

      Financial & listing details

      • Price per square foot: $263/sqft
      • Tax assessed value: $663,500
      • Annual tax amount: $565
      • Date on market: 8/2/2026
      • Cumulative days on market: 23 days
      • Listing terms: Rehab Loan
      • Inclusions: Dishwasher(s), Dryer(s), Stove(s)/Range(s), Washer(s)

        Estimated market value

        $557,800

        $530,000 - $586,000

        $3,754/mo

        Price history

        DateEventPrice
        7/19/2026Pending sale$550,000$263/sqft
        Source: NWMLS as distributed by MLS GRID #2550275 Report a problem
        7/17/2026Listed for sale$550,000+171.6%$263/sqft
        Source: NWMLS as distributed by MLS GRID #2550275 Report a problem
        6/21/2013Sold$202,500+6.6%$97/sqft
        Source: NWMLS as distributed by MLS GRID #440422 Report a problem
        2/28/2013Pending sale$190,000$91/sqft
        Source: RE/MAX PROFESSIONALS #440422 Report a problem
        1/25/2013Listed for sale$190,000-40.6%$91/sqft
        Source: RE/MAX PROFESSIONALS #440422 Report a problem
        7/3/2010Listing removed$319,950$153/sqft
        Source: RE/MAX Professionals #29118071 Report a problem
        3/1/2010Listed for sale$319,950+64.1%$153/sqft
        Source: RE/MAX Professionals #29118071 Report a problem
        7/7/2003Sold$195,000+36.8%$93/sqft
        Source: NWMLS as distributed by MLS GRID #23020741 Report a problem
        3/1/1999Sold$142,500$68/sqft
        Source: Public Record Report a problem

        Public tax history

        YearProperty taxesTax assessment
        2025$547 -3.3%$98,480
        2024$566 -0.8%$98,480
        2023$570 +5.8%$98,480
        2022$539 -6.3%$98,480
        2021$576 -17.3%$98,480 -78%
        2019$696 -6.3%$448,100 +8.9%
        2018$742 -7.8%$411,400 +9.6%
        2017$805 -81.2%$375,500 +25.6%
        2016$4,278 $299,000 +21.4%
        2014$4,278 +28.1%$246,200 +10.4%
        2013$3,341 $223,000 +17.1%
        2012-- $190,400 -15.9%
        2011-- $226,400 -3.7%
        2010-- $235,000 -8.1%
        2009-- $255,800 -7.7%
        2008$3,315 +0%$277,200 -2.2%
        2007$3,315 +34%$283,400 +96.1%
        2002$2,475 +9%$144,500
        2001$2,270 $144,500 +11.7%
        2000$2,270 $129,400
        Find assessor info on the county website

        Monthly payment

        Est. payment

        Payment breakdown

        Explore the cost of this home by adjusting the details. Changes won't be saved.
        All calculations are estimates and provided by Zillow, Inc. for informational purposes only. Actual amounts may vary.
        HOA fees may include property taxes on listings classified as Co-Ops. Contact the listing agent and/or owner for fee details.
        See how much you could borrow to make a competitive offer.

        Climate risks

        Neighborhood: North End

        Getting around

        76 / 100
        Very Walkable

        Nearby schools

        GreatSchools rating
        Schools provided by the listing agent
        • Elementary: Grant
        • Middle: Hilltop Heritage Middle
        • High: Stadium

        Source: NWMLS as distributed by MLS GRID. This data may not be complete. We recommend contacting the local school district to confirm school assignments for this home.

        A local agent can set up tours, give advice and negotiate with sellers.

        Browse local experts

        Similar homes