Skip main navigation
Off market
  • $278,800

    522 N Madison St, Fortville, IN 46040

    3beds
    1,636sqft
    SingleFamily
    Built in 1900
    10,454 Square Feet Lot
    $278,800 Zestimate®
    $170/sqft
    $1,778 Estimated rent

    Home value

    $278,800

    $262,000 - $296,000

    $1,778/mo

    Zestimate® history
    Loading
    Loading...

    Owner options

    List your home for rent

    $1,778/mo

    Rent Zestimate®

    Find your next renter with Zillow Rental Manager. Plus, with online applications, you can quickly screen prospective tenants – for free.

    Learn more

    $1,778/mo

    Rent Zestimate®

    Refinance and save

    $1,691/mo

    Est. payment

    Refinancing to a lower rate could help reduce your monthly payments and save thousands over the life of the loan.

    See today's rates

    $1,691/mo

    Est. payment

    Explore your selling options

    Work with a Zillow partner agent

    Leverage their expertise and Zillow's premium Showcase listings to get your home seen by more buyers.

    Get started

    List with your own agent

    Get your home in front of millions of buyers by listing it on Zillow.

    Learn how to do it

    Sell it yourself

    Take full control of how buyers see your home on Zillow by listing For Sale by Owner (FSBO).

    List your home

    What's special

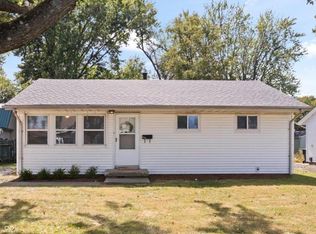
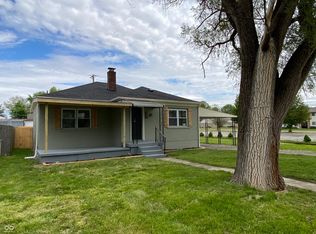
    This home is 4-6 weeks away from completion and is in popular Fortville. We've had significant interest from prospective buyers. We've not disclosed a price until now. It's been 100% renovated inside and out. One of the most recognized corner homes in Fortville has finally been completely renovated, upgraded, modernized and is like brand ! If you want and love the charm of a Victorian house, this is your home! 3 BR/2 Full Bath, eat-in kitchen, Master Suite with Walk-In Closet, Oversized Garage w/Bonus Room Originally built around 1900 this house has seen many changes over the years. Most of those were not good…until now. This house was completely gutted inside and out. 10’ ceilings were restored, original exterior doors and wrap-around porch were restored and are original. Everything that could have been saved was saved, everything else is brand . - Brand new rear addition in original footprint of the house - All structural and foundational issues have been remediated or replaced completely - 3 dimensional shingles - All LP SmartSide siding, windows and trim - Tyvek house wrap and extensive modern R15 insulation - All mechanicals (wiring, plumbing, water heater, HVAC) - Technology (Wall mount TV positioning, HDMI cables, USB charging ports) - Beautiful custom-built cabinets through-out (with soft-close drawers/cabinet doors) - Kitchen with granite tops and Touch 2.0 faucet - Custom bathroom cabinets with granite tops - Plumbed for both electric and gas range - Detached oversized two-car garage with 16 x 24 heated/air conditioned bonus room above - 4 Camera Digital security system w/ 1TB hard drive - Double lot - Privacy fence This house is new inside and out, and also comes with a 1-year home warranty. Designed to Renovate is our business and we do not use a realtor. If you’re reading this flyer, the realtor’s work is done because you have already found your new home! We offer tiered pricing based on the use of a realtor and your financing situation. Where possible we pass the savings directly to you. Asking: $259,000 Buyer uses a realtor (3.5% fee) and bank financing (buyer pre-qualified) $251,000 No realtor, bank financing (buyer pre-qualified) $245,000 No realtor, cash offer with questions

    This property is off market, which means it's not currently listed for sale or rent on Zillow. This may be different from what's available on other websites or public sources.
    Facts & features

    Interior

    Bedrooms & bathrooms
    • Bedrooms: 3
    • Bathrooms: 2
    • Full bathrooms: 2
    Heating
    • Forced air, Stove, Gas
    Cooling
    • Central
    Appliances
    • Included: Garbage disposal
    Features
    • Flooring: Hardwood
    • Basement: None
    • Has fireplace: No
    Interior area
    • Total interior livable area: 1,636 sqft

    Property

    Parking
    • Total spaces: 4
    • Parking features: Garage - Detached
    Features
    • Exterior features: Vinyl
    Lot
    • Size: 10,454 Square Feet
    Details
    • Parcel number: 300209100001001017

    Construction

    Type & style
    • Home type: SingleFamily
    Materials
    • Frame
    • Foundation: Crawl/Raised
    • Roof: Shake / Shingle
    Condition
    • Year built: 1900

    Community & HOA

    Location
    • Region: Fortville

    Financial & listing details

    • Price per square foot: $170/sqft
    • Tax assessed value: $249,900
    • Annual tax amount: $2,557

    Price history

    DateEventPrice
    3/24/2021Listing removed--
    Source: Owner Report a problem
    11/7/2018Listing removed$259,000$158/sqft
    Source: Owner Report a problem
    9/26/2018Pending sale$259,000$158/sqft
    Source: Owner Report a problem
    7/30/2018Listed for sale$259,000+601.9%$158/sqft
    Source: Owner Report a problem
    8/16/2017Listing removed$36,900$23/sqft
    Source: Vision Property Management Report a problem
    5/13/2017Listed for sale$36,900+2.5%$23/sqft
    Source: Vision Property Management Report a problem
    2/4/2014Listing removed$36,000$22/sqft
    Source: Keller Williams Indy Metro West #21264710 Report a problem
    11/12/2013Listed for sale$36,000+64%$22/sqft
    Source: Keller Williams Indy Metro West #21264710 Report a problem
    11/20/2012Sold$21,950-35.4%$13/sqft
    Source: MIBOR as distributed by MLS GRID #21189052 Report a problem
    10/6/2012Price change$34,000-12.8%$21/sqft
    Source: RE/MAX Realty One #77073640 Report a problem
    9/8/2012Listed for sale$39,000+21.9%$24/sqft
    Source: RE/MAX Realty One #77073640 Report a problem
    8/9/2012Sold$32,000-27.3%$20/sqft
    Source: Public Record Report a problem
    7/22/2012Listed for sale$44,000-10.2%$27/sqft
    Source: foreclosure.com Report a problem
    10/8/2008Sold$49,025$30/sqft
    Source: Public Record Report a problem

    Public tax history

    YearProperty taxesTax assessment
    2025$2,557 +5.5%$249,900 +4.5%
    2024$2,423 +23.8%$239,100 +5.6%
    2023$1,957 +40.1%$226,400 +25.3%
    2022$1,397 +5.2%$180,700 +29.3%
    2021$1,328 +5.7%$139,700 +5.2%
    2020$1,256 +270.2%$132,800 +5.7%
    2019$339 -77.5%$125,600 +158.4%
    2018$1,506 +81.1%$48,600 -35.4%
    2017$832 $75,200 +3.4%
    2016$832 +48.4%$72,700 +1.3%
    2014$561 -6.4%$71,800 +3.3%
    2013$599 +7%$69,500 +1.8%
    2012$560 -19.6%$68,300 -2.6%
    2011$696 +30.2%$70,100 -2.1%
    2010$535 -2.9%$71,600 -2.1%
    2009$551 +41.5%$73,100 -1.2%
    2007$389 -15.4%$74,000
    2006$460 $74,000 +54.5%
    2005-- $47,900
    Find assessor info on the county website

    Neighborhood: 46040

    Nearby schools

    GreatSchools rating
    Schools provided by the listing agent
    • District: Mt Vernon

    Source: The MLS. This data may not be complete. We recommend contacting the local school district to confirm school assignments for this home.

    Get a cash offer in 3 minutes
    Find out how much your home could sell for in as little as 3 minutes with a no-obligation cash offer.
    Estimated market value
    $278,800
    Get a cash offer in 3 minutes
    Find out how much your home could sell for in as little as 3 minutes with a no-obligation cash offer.
    Estimated market value
    $278,800