Skip main navigation
Sold
  • $440,000

    522 N Ramaldo Dr, Pueblo West, CO 81007

    5beds
    2,814sqft
    Single Family Residence
    Built in 2001
    1.42 Acres Lot
    $444,900 Zestimate®
    $156/sqft
    $2,552 Estimated rent

    Home value

    $444,900

    $423,000 - $467,000

    $2,552/mo

    Zestimate® history
    Loading
    Loading...

    Owner options

    List your home for rent

    $2,552/mo

    Rent Zestimate®

    Find your next renter with Zillow Rental Manager. Plus, with online applications, you can quickly screen prospective tenants – for free.

    Learn more

    $2,552/mo

    Rent Zestimate®

    Refinance and save

    $2,597/mo

    Est. payment

    Refinancing to a lower rate could help reduce your monthly payments and save thousands over the life of the loan.

    See today's rates

    $2,597/mo

    Est. payment

    Explore your selling options

    Work with a Zillow partner agent

    Leverage their expertise and Zillow's premium Showcase listings to get your home seen by more buyers.

    Get started

    List with your own agent

    Get your home in front of millions of buyers by listing it on Zillow.

    Learn how to do it

    Sell it yourself

    Take full control of how buyers see your home on Zillow by listing For Sale by Owner (FSBO).

    List your home

    What's special

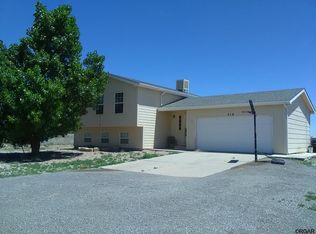
    A special find in the Pueblo West development, within the prime North of Hwy 50 community, this 5-bedroom 3-bath ranch awaits its new owners. The home is found on a tranquil, low-traffic street. The generous yard provides plenty of room for recreation. Savor the twilight from the rear porch, which is enclosed for multi-seasonal use. The property site also includes a Horse Barn. Inside, the home offers a bounty of comforts, beginning with the stunning entryway. The interior designer of the household will appreciate the creative possibilities presented by the open floor plan, with its neutral color palette. The kitchen, which is large enough to accommodate spectator guests, features inspiring counter space and major appliances. The U-shape configuration maximizes roominess and accommodates multiple cooks (or visitors). The kitchen also includes a and additional living room in the main level. For relaxation and recharging, the primary bedroom is where to be. In addition to the convenience of the private bathroom, you will find plenty of walk-in closet space to let your wardrobe breathe. The other 4 quiet bedrooms offer the luxury of private space. A driveway with ample accommodation for two vehicles leads to an attached four-car tandem garage that is available for its original purpose or for conversion. There is an additional Oversized Six-car detached Garage. This one checks your "must have" boxes. New roof was installed in October of 2023

    Zillow last checked:

    Listing updated:

    Listed by:

    Sulema Aguirre 719-963-7525,

    Keller Williams Partners Realty

    Bought with:

    Outside Sales Agent Outside Sales Agent

    Outside Sales Office

    Source: PAR,MLS#: 210370MLS Logo

    Facts & features

    Interior

    Bedrooms & bathrooms
    • Bedrooms: 5
    • Bathrooms: 3
    • Full bathrooms: 3
    • Main level bedrooms: 3
    Primary bedroom
    • Level: Main
    • Area: 234
    • Dimensions: 13 x 18
    Bedroom 2
    • Level: Main
    • Area: 132
    • Dimensions: 11 x 12
    Bedroom 3
    • Level: Main
    • Area: 110
    • Dimensions: 11 x 10
    Bedroom 4
    • Level: Basement
    • Area: 132
    • Dimensions: 11 x 12
    Bedroom 5
    • Level: Basement
    • Area: 121
    • Dimensions: 11 x 11
    Dining room
    • Level: Main
    • Area: 225
    • Dimensions: 15 x 15
    Kitchen
    • Level: Main
    • Area: 187
    • Dimensions: 11 x 17
    Living room
    • Level: Main
    • Area: 400
    • Dimensions: 20 x 20
    Features
    • Walk-In Closet(s)
    • Basement: Full
    • Has fireplace: No
    Interior area
    • Total structure area: 2,814
    • Total interior livable area: 2,814 sqft

    Property

    Parking
    • Total spaces: 8
    • Parking features: RV Access/Parking, 4+ Car Garage Attached, 4+ Car Garage Detached, Garage Door Opener
    • Attached garage spaces: 10
    • Covered spaces: 8
    Features
    • Patio & porch: Porch-Enclosed-Rear
    Lot
    • Size: 1.42 Acres
    • Dimensions: 31 x 31
    • Features: Horses Allowed, Sprinkler System-Front
    Details
    • Additional structures: Shed(s), Barn(s), Outbuilding
    • Parcel number: 9532003010
    • Zoning: A-3
    • Special conditions: Standard
    • Horses can be raised: Yes

    Construction

    Type & style
    • Home type: SingleFamily
    • Architectural style: Ranch
    • Property subtype: Single Family Residence
    Condition
    • Year built: 2001

    Community & HOA

    Community
    • Subdivision: Pueblo West N of Hwy
    Location
    • Region: Pueblo West

    Financial & listing details

    • Price per square foot: $156/sqft
    • Tax assessed value: $481,783
    • Annual tax amount: $2,211
    • Date on market: 6/4/2024

    Price history

    DateEventPrice
    5/24/2024Sold$440,000-2.2%$156/sqft
    Source: PAR #210370 Report a problem
    5/2/2024Pending sale$450,000$160/sqft
    Source: REcolorado as distributed by MLS GRID #9125433 Report a problem
    5/2/2024Contingent$450,000$160/sqft
    Source: PAR #210370 Report a problem
    3/21/2024Listed for sale$450,000$160/sqft
    Source: elevateMLS #6735669 Report a problem
    3/9/2024Listing removed--
    Source: elevateMLS #6735669 Report a problem
    3/9/2024Contingent$450,000$160/sqft
    Source: PAR #210370 Report a problem
    3/6/2024Listed for sale$450,000$160/sqft
    Source: elevateMLS #6735669 Report a problem
    2/23/2024Listing removed--
    Source: PAR #210370 Report a problem
    2/23/2024Contingent$450,000$160/sqft
    Source: PAR #210370 Report a problem
    1/22/2024Price change$450,000-4.3%$160/sqft
    Source: PAR #210370 Report a problem
    9/8/2023Price change$470,000-3.1%$167/sqft
    Source: elevateMLS #4258614 Report a problem
    7/19/2023Price change$485,000-4.9%$172/sqft
    Source: elevateMLS #4258614 Report a problem
    4/9/2023Price change$510,000-8.9%$181/sqft
    Source: elevateMLS #4258614 Report a problem
    2/27/2023Price change$560,000-2.6%$199/sqft
    Source: elevateMLS #4258614 Report a problem
    2/8/2023Listed for sale$575,000+273.4%$204/sqft
    Source: elevateMLS #4258614 Report a problem
    2/13/2009Listing removed$154,000$55/sqft
    Source: Point2 #120452 Report a problem
    8/15/2008Listed for sale$154,000$55/sqft
    Source: ERA #118595 Report a problem

    Public tax history

    YearProperty taxesTax assessment
    2025$2,359 -1.2%$30,110 +9.2%
    2024$2,387 +12.1%$27,570 -1%
    2023$2,129 -2.5%$27,850 +29.5%
    2022$2,183 +23.6%$21,500 -2.8%
    2021$1,766 +0.3%$22,120 +24%
    2020$1,760 +13.1%$17,844 +14.6%
    2018$1,557 $15,571
    2017$1,557 +10%$15,571 +9%
    2016$1,416 $14,286
    2015$1,416 +154.5%$14,286 +26.5%
    2014$556 -47.3%$11,293
    2013$1,056 -6.1%$11,293 +5.8%
    2012$1,125 $10,671
    2011$1,125 -0.8%$10,671 -6.1%
    2010$1,134 +6%$11,363 +0%
    2009$1,070 -1.5%$11,360 +6.1%
    2008$1,086 +4.1%$10,710
    2007$1,044 +4%$10,710 +11.4%
    2006$1,004 -2.9%$9,610 +4.7%
    2005$1,033 +1.6%$9,180
    2004$1,017 +618%$9,180 -0.9%
    2003$142 +7%$9,260 +596.2%
    2002$132 +0.2%$1,330
    2001$132 $1,330
    Find assessor info on the county website

    Neighborhood: Pueblo West

    Nearby schools

    GreatSchools rating
    Schools provided by the listing agent
    • District: 70-Pueblo

    Source: PAR. This data may not be complete. We recommend contacting the local school district to confirm school assignments for this home.

    Get pre-qualified for a loan
    At Zillow Home Loans, we can pre-qualify you in as little as 5 minutes with no impact to your credit score.

    An equal housing lender. NMLS #10287.

    Sell for more on Zillow
    Get a Zillow Showcase℠ listing at no additional cost and you could sell for .
    $444,900
    2% more
    +$8,898
    With Zillow Showcase(estimated)
    $453,798