Step into this stunning penthouse and immerse yourself in the breathtaking skyline. This luxurious 3-bedroom, 2-bathroom residence, located in a boutique building constructed in 2020, redefines modern urban living. With elevator access to the rooftop and attached garage parking, convenience is paramount. Freshly painted, the penthouse features 11-foot ceilings and floor-to-ceiling windows with custom drapery, filling the space with morning light and incredible views. The 1,400 sq. ft. private rooftop deck is a standout, perfect for relaxation and entertainment with Chicago skyline vistas. Whether you're hosting guests or savoring a quiet evening, this rooftop deck is your ticket to unforgettable moments. The open layout seamlessly integrates the living area, kitchen, and dining space. Wide-plank white oak engineered hardwood flooring sets the stage for a modern culinary haven. Quartz countertops, under-counter lighting, and upgraded fixtures adorn the kitchen and island, while a five-burner Bosch range oven, built-in beverage fridge, Bosch dishwasher, and stainless steel French door refrigerator provide everything you need for culinary exploration. For those who prefer al fresco dining, the private balcony is perfect for grilling and enjoying the cityscape. The primary suite is a sanctuary that offers Chicago skyline views, complete with custom drapery and motorized blackout shades for those mornings when you want to sleep in or require extra privacy. A generous walk-in closet, a stunning bathroom with heated floors, floating dual-sink vanity, a frameless glass shower, and additional storage complete the suite. The versatile second bedroom can serve as a nursery, home office or guest room. The third bedroom adapts to your needs, functioning as a guest room, home office, and workout space. A cleverly designed Murphy bed maximizes its functionality. The second full bathroom is tastefully designed with a modern aesthetic and features a soaking tub and shower. Located near Smith Park, the Western Metra station, and vibrant neighborhoods of Ukrainian Village, West Town and West Loop, this penthouse offers urban living at its best. Explore this convenient and luxurious home today!
Closed
$630,000
522 N Western Ave #401, Chicago, IL 60612
3beds
1,580sqft
Condominium, Apartment, Single Family Residence
Built in 2020
-- sqft lot
$693,400 Zestimate®
$399/sqft
$3,422 Estimated rent
Home value
$693,400
$659,000 - $728,000
$3,422/mo
Zestimate® history
Owner options
List your home for rent
$3,422/mo
Rent Zestimate®
Find your next renter with Zillow Rental Manager. Plus, with online applications, you can quickly screen prospective tenants – for free.
$3,422/mo
Rent Zestimate®
Refinance and save
$4,800/mo
Est. payment
Refinancing to a lower rate could help reduce your monthly payments and save thousands over the life of the loan.
$4,800/mo
Est. payment
Explore your selling options
Work with a Zillow partner agent
Leverage their expertise and Zillow's premium Showcase listings to get your home seen by more buyers.
Get startedList with your own agent
Get your home in front of millions of buyers by listing it on Zillow.
Learn how to do itSell it yourself
Take full control of how buyers see your home on Zillow by listing For Sale by Owner (FSBO).
List your homeWhat's special
Zillow last checked:
Listing updated:
Listed by:
Jessica Coulson 773-466-7150,
Compass
Bought with:
Brett Winiecki
eXp Realty
Source: MRED as distributed by MLS GRID,MLS#: 11891481
Facts & features
Interior
Bedrooms & bathrooms
- Bedrooms: 3
- Bathrooms: 2
- Full bathrooms: 2
Rooms
- Room types: Balcony/Porch/Lanai, Foyer, Deck
Primary bedroom
- Features: Flooring (Hardwood), Bathroom (Full, Double Sink, Shower Only)
- Level: Main
- Area: 221 Square Feet
- Dimensions: 17X13
Bedroom 2
- Features: Flooring (Hardwood)
- Level: Main
- Area: 100 Square Feet
- Dimensions: 10X10
Bedroom 3
- Features: Flooring (Hardwood)
- Level: Main
- Area: 100 Square Feet
- Dimensions: 10X10
Balcony porch lanai
- Level: Main
- Area: 126 Square Feet
- Dimensions: 18X7
Deck
- Level: Second
- Area: 1365 Square Feet
- Dimensions: 35X39
Dining room
- Level: Main
- Dimensions: COMBO
Foyer
- Features: Flooring (Hardwood)
- Level: Main
- Area: 40 Square Feet
- Dimensions: 4X10
Kitchen
- Features: Kitchen (Island, SolidSurfaceCounter, Updated Kitchen), Flooring (Hardwood)
- Level: Main
- Area: 130 Square Feet
- Dimensions: 10X13
Laundry
- Level: Main
- Area: 36 Square Feet
- Dimensions: 6X6
Living room
- Features: Flooring (Hardwood)
- Level: Main
- Area: 357 Square Feet
- Dimensions: 17X21
Heating
- Natural Gas
Cooling
- Central Air
Appliances
- Included: Range, Microwave, Dishwasher, High End Refrigerator, Washer, Dryer, Disposal, Stainless Steel Appliance(s), Wine Refrigerator
- Laundry: Washer Hookup, In Unit
Features
- Walk-In Closet(s), High Ceilings
- Flooring: Hardwood
- Basement: None
Interior area
- Total structure area: 0
- Total interior livable area: 1,580 sqft
Property
Parking
- Total spaces: 1
- Parking features: Off Alley, Garage Door Opener, Heated Garage, On Site, Garage Owned, Attached, Garage
- Attached garage spaces: 1
- Has uncovered spaces: Yes
Accessibility
- Accessibility features: Hall Width 36 Inches or More, Wheelchair Accessible, Disability Access
Details
- Parcel number: 16122180621006
- Special conditions: List Broker Must Accompany
Construction
Type & style
- Home type: Condo
- Property subtype: Condominium, Apartment, Single Family Residence
Materials
- Brick
Condition
- New construction: No
- Year built: 2020
Utilities & green energy
- Sewer: Other
- Water: Lake Michigan
Community & HOA
HOA
- Has HOA: Yes
- Amenities included: Elevator(s), Security Door Lock(s)
- Services included: Water, Parking, Insurance, Exterior Maintenance, Scavenger, Snow Removal
- HOA fee: $299 monthly
Location
- Region: Chicago
Financial & listing details
- Price per square foot: $399/sqft
- Tax assessed value: $650,400
- Annual tax amount: $11,215
- Date on market: 9/22/2023
- Listing terms: Conventional
- Ownership: Condo
Price history
| Date | Event | Price |
|---|---|---|
| 10/31/2023 | Sold | $630,000-3.1%$399/sqft |
Source:  MRED as distributed by MLS GRID #11891481 Report a problem MRED as distributed by MLS GRID #11891481 Report a problem | ||
| 10/6/2023 | Contingent | $649,900$411/sqft |
Source: MRED as distributed by MLS GRID #11891481 Report a problem | ||
| 9/22/2023 | Price change | $649,900-2.3%$411/sqft |
Source: MRED as distributed by MLS GRID #11891481 Report a problem | ||
| 9/6/2023 | Listed for sale | $665,000-4.9%$421/sqft |
Source: MRED as distributed by MLS GRID #11877709 Report a problem | ||
| 8/31/2023 | Listing removed | -- |
Source: MRED as distributed by MLS GRID #11828924 Report a problem | ||
| 7/12/2023 | Price change | $699,000-4.9%$442/sqft |
Source: MRED as distributed by MLS GRID #11828924 Report a problem | ||
| 6/22/2023 | Listed for sale | $735,000+24.8%$465/sqft |
Source: MRED as distributed by MLS GRID #11812262 Report a problem | ||
| 6/15/2020 | Sold | $589,000-1.7%$373/sqft |
Source: MRED as distributed by MLS GRID #10696129 Report a problem | ||
| 5/7/2020 | Pending sale | $599,000$379/sqft |
Source: Prodan Realty Inc #10696129 Report a problem | ||
| 4/4/2020 | Listed for sale | $599,000-7.7%$379/sqft |
Source: Prodan Realty Inc #10696129 Report a problem | ||
| 10/8/2019 | Listing removed | $649,000$411/sqft |
Source: Prodan Realty Inc #10512230 Report a problem | ||
| 6/5/2019 | Listed for sale | $649,000$411/sqft |
Source: Prodan Realty Inc #10490174 Report a problem | ||
Public tax history
| Year | Property taxes | Tax assessment |
|---|---|---|
| 2024 | $12,442 +12.1% | $65,040 +16.6% |
| 2023 | $11,101 +3.1% | $55,774 |
| 2022 | $10,768 -4% | $55,774 |
| 2021 | $11,216 -14.1% | $55,774 -4.9% |
| 2020 | $13,060 | $58,627 |
Find assessor info on the county website
Neighborhood: West Town
Nearby homes
- $82,2003 bd3 ba2.3k sqft524 N Western Ave, Chicago, IL 60612Off Market
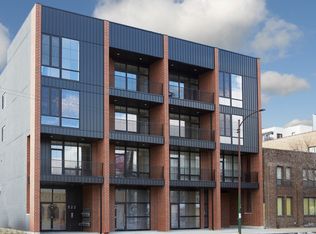
- $626,7003 bd2 ba1.5k sqft522 N Western Ave #303, Chicago, IL 60612Off Market

- $550,0003 bd2 ba-- sqft522 N Western Ave #302, Chicago, IL 60612Sold
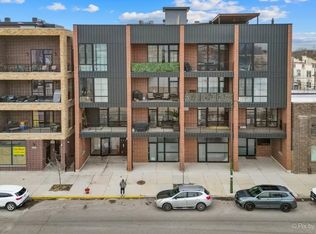
- $785,0003 bd3 ba2.4k sqft522 N Western Ave #201, Chicago, IL 60612Sold
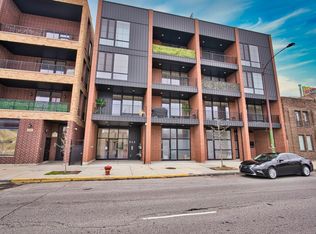
- $779,5003 bd2 ba1.6k sqft522 N Western Ave #403, Chicago, IL 60612Off Market
- $876,6003 bd3 ba2.3k sqft522 N Western Ave #202, Chicago, IL 60612Off Market
- $616,6003 bd2 ba1.6k sqft522 N Western Ave #301, Chicago, IL 60612Off Market
- $742,700-- bd-- ba-- sqft522 N Western Ave #P-1, Chicago, IL 60612Off Market
Nearby schools
GreatSchools rating
- 4/10Chopin Elementary SchoolGrades: PK-8Distance: 0.4 mi
- 1/10Wells Community Academy High SchoolGrades: 9-12Distance: 1.1 mi
Schools provided by the listing agent
- District: 299
Source: MRED as distributed by MLS GRID. This data may not be complete. We recommend contacting the local school district to confirm school assignments for this home.
Get a cash offer in 3 minutes
Find out how much your home could sell for in as little as 3 minutes with a no-obligation cash offer.
Estimated market value
$693,400
Get a cash offer in 3 minutes
Find out how much your home could sell for in as little as 3 minutes with a no-obligation cash offer.
Estimated market value
$693,400
- Illinois
- Cook County
- Chicago
- 60612
- West Town
- 522 N Western Ave Unit 401
Nearby cities
Nearby neighborhoods
Nearby zip codes
Other Chicago Topics
