Skip main navigation
Off market
  • $1,214,500

    522 N Wynnewood Ave, Wynnewood, PA 19096

    4beds
    2,602sqft
    Single Family Residence
    Built in 1955
    -- sqft lot
    $1,214,500 Zestimate®
    $467/sqft
    $5,591 Estimated rent

    Home value

    $1,214,500

    $1.09M - $1.37M

    $5,591/mo

    Zestimate® history
    Loading
    Loading...

    Owner options

    List your home for rent

    $5,591/mo

    Rent Zestimate®

    Find your next renter with Zillow Rental Manager. Plus, with online applications, you can quickly screen prospective tenants – for free.

    Learn more

    $5,591/mo

    Rent Zestimate®

    Refinance and save

    $6,410/mo

    Est. payment

    Refinancing to a lower rate could help reduce your monthly payments and save thousands over the life of the loan.

    See today's rates

    $6,410/mo

    Est. payment

    Explore your selling options

    Work with a Zillow partner agent

    Leverage their expertise and Zillow's premium Showcase listings to get your home seen by more buyers.

    Get started

    List with your own agent

    Get your home in front of millions of buyers by listing it on Zillow.

    Learn how to do it

    Sell it yourself

    Take full control of how buyers see your home on Zillow by listing For Sale by Owner (FSBO).

    List your home

    What's special

    Flat backyardQuartz countertopsWhite shaker style cabinetsFinished daylight lower levelOpen floor planRange hoodTile backsplash

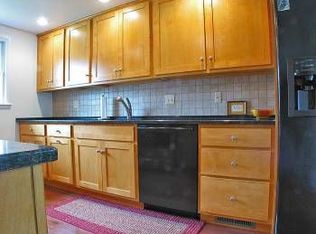
    Welcome home to 522 N Wynnewood, an exquisitely renovated, 4 bedroom, 3.5 bathroom, 2,602 square foot home in Wynnewood, Lower Merion Township. Available for July move-in. You are sure to be impressed as you enter into an open floor plan where modern elegance meets timeless comfort and vaulted ceilings help to create a spacious living area. The living room offers pristine European Oak engineered hardwood flooring that flows seamlessly throughout the home. The focal point of the room is a fireplace with floor to ceiling shiplap and wood mantel. You'll love cooking in this amazing kitchen boasting a large center island with seating and pendant lighting, white Shaker style cabinets, black matte hardware, quartz countertops, tile backsplash, gas cooking, range hood, and microwave. There's even enough space for both a breakfast table and a formal dining table. Work from home? The breakfast area would also function well as an office or homework area. Sliding glass doors from the dining area lead to a flat backyard with room to play or let your four legged friends run. It is the perfect spot to grill and dine al fresco or enjoy a glass of wine after a long day. Back inside, a powder room conveniently completes the main level. Up a short flight of stairs, you will find the primary bedroom with custom California Closet built-ins, a private en-suite bathroom including a walk-in shower with tile surround, frameless glass door, a double vanity and beautiful tile flooring that extends up the walls. The second bedroom has a private en-suite with a stall shower. The additional two bedrooms share a full hall bathroom offering a tub/shower combination and tile flooring. A finished, daylight lower level provides additional living space and is ideal for a family room, in-home office, gym, play area and more. The laundry room with quartz countertop folding area and plenty of cabinet space is located on this level as well. Lastly, there is access to the one-car attached garage with additional storage. Location! Location! Location! This property is just steps away from Lower Merion High School, places of worship, shopping, dining, Narberth Park and public transportation providing easy access to Center City Philadelphia. Tenant is responsible for all utilities, lawn care, sewer, and snow removal. Sewer to be paid annually and charged by consumption. Pet deposit required.

    This property is not currently displayed as for sale or rent on Zillow. This may be different from what's on other websites or public sources.

    Zillow last checked:

    Listing updated:

    Source: Zillow Rentals

    Facts & features

    Interior

    Bedrooms & bathrooms
    • Bedrooms: 4
    • Bathrooms: 4
    • Full bathrooms: 3
    • 1/2 bathrooms: 1
    Heating
    • Forced Air
    Cooling
    • Central Air
    Appliances
    • Included: Dishwasher, Dryer, Washer
    • Laundry: In Unit
    Features
    • Flooring: Hardwood
    Interior area
    • Total interior livable area: 2,602 sqft

    Property

    Parking
    • Parking features: Attached, Off Street
    • Has attached garage: Yes
    • Details: Contact manager
    Features
    • Exterior features: Bicycle storage, Heating system: Forced Air, Nice Backyard, No Utilities included in rent, Sewage not included in rent, Stone
    Details
    • Parcel number: 400068204003

    Construction

    Type & style
    • Home type: SingleFamily
    • Property subtype: Single Family Residence
    Condition
    • Year built: 1955

    Community & HOA

    Community
    • Deposit fee: $6,500
    Location
    • Region: Wynnewood

    Financial & listing details

    • Price per square foot: $467/sqft
    • Tax assessed value: $290,410
    • Annual tax amount: $12,569
    • Date on market: 5/19/2025
    • Date available: 07/03/2025
    • Lease term: 1 Year

    Price history

    DateEventPrice
    5/22/2025Listing removed$6,500$2/sqft
    Source: Zillow Rentals Report a problem
    5/19/2025Listed for rent$6,500-3%$2/sqft
    Source: Zillow Rentals Report a problem
    11/2/2023Listing removed--
    Source: Bright MLS #PAMC2086588 Report a problem
    10/17/2023Listed for rent$6,700-10.7%$3/sqft
    Source: Bright MLS #PAMC2086588 Report a problem
    10/12/2023Listing removed--
    Source: Zillow Rentals Report a problem
    9/21/2023Listed for rent$7,500$3/sqft
    Source: Zillow Rentals Report a problem
    4/27/2023Sold$700,000$269/sqft
    Source: Bright MLS #PAMC2065738 Report a problem
    3/20/2023Pending sale$700,000$269/sqft
    Source: Bright MLS #PAMC2065738 Report a problem
    3/13/2023Contingent$700,000$269/sqft
    Source: Bright MLS #PAMC2065738 Report a problem
    3/10/2023Listed for sale$700,000+125.8%$269/sqft
    Source: Bright MLS #PAMC2065738 Report a problem
    2/21/2002Sold$310,000$119/sqft
    Source: Public Record Report a problem

    Public tax history

    YearProperty taxesTax assessment
    2025$12,569 +5%$290,410
    2024$11,968 $290,410
    2023$11,968 +4.9%$290,410
    2022$11,407 +2.3%$290,410
    2021$11,148 +2.5%$290,410
    2020$10,876 +1.8%$290,410
    2019$10,684 +1.9%$290,410
    2018$10,488 +3%$290,410
    2017$10,178 +3.4%$290,410
    2016$9,840 +3.7%$290,410
    2015$9,489 +3%$290,410
    2014$9,213 +2.9%$290,410
    2013$8,952 +1.5%$290,410
    2012$8,819 +5.6%$290,410
    2011$8,354 +3.6%$290,410
    2010$8,067 +5.3%$290,410
    2009$7,662 +5.1%$290,410
    2008$7,293 +3%--
    2007$7,081 +7.6%--
    2006$6,583 +3.9%--
    2005$6,338 +8%--
    2004$5,867 +5.9%--
    2003$5,542 +9.4%--
    2002$5,066 +9.4%--
    2000$4,630 +4.6%--
    1999$4,428 --
    Find assessor info on the county website

    Neighborhood: 19096

    Nearby schools

    GreatSchools rating
    Get a cash offer in 3 minutes
    Find out how much your home could sell for in as little as 3 minutes with a no-obligation cash offer.
    Estimated market value
    $1,214,500
    Get a cash offer in 3 minutes
    Find out how much your home could sell for in as little as 3 minutes with a no-obligation cash offer.
    Estimated market value
    $1,214,500