Welcome to this new collection of 4 refined stand alone residential homes situated in the heart of this quiet Maple Leaf community featuring a cohesive blend of urban convenience and neighborhood charm. Enjoy easy walk's to local cafe's, pubs, restaurants, parks and transit. Private fenced courtyard leads to main entry where your greeted with an expression of cool modern home design and fine craftsmanship. Features include light-open concept living with high ceilings, beautiful hardwood floors, quartz countertops and generous walls of tile. Second floor features amazing Primary suite with vaulted ceilings, walk in closet and spa-like bath loaded with modern tile. Additionally, 3 generous bedrooms up with full bathroom and walk in laundry. Heating and cooling by energy efficient mini splits. Private garage providing secure and direct access to main floor living. Additional off street parking in back of home.
Sold
Listed by: Windermere Real Estate Co. • Tyler Anderson
Bought with: Windermere Real Estate/East
$1,295,000
522 NE 89th Street #A, Seattle, WA 98115
4beds
1,984sqft
Single Family Residence, Condominium
Built in 2026
2,360 Square Feet Lot
$1,275,400 Zestimate®
$653/sqft
$5,383 Estimated rent
Home value
$1,275,400
$1.17M - $1.38M
$5,383/mo
Zestimate® history
Owner options
List your home for rent
$5,383/mo
Rent Zestimate®
Find your next renter with Zillow Rental Manager. Plus, with online applications, you can quickly screen prospective tenants – for free.
$5,383/mo
Rent Zestimate®
Refinance and save
$8,095/mo
Est. payment
Refinancing to a lower rate could help reduce your monthly payments and save thousands over the life of the loan.
$8,095/mo
Est. payment
Explore your selling options
Work with a Zillow partner agent
Leverage their expertise and Zillow's premium Showcase listings to get your home seen by more buyers.
Get startedList with your own agent
Get your home in front of millions of buyers by listing it on Zillow.
Learn how to do itSell it yourself
Take full control of how buyers see your home on Zillow by listing For Sale by Owner (FSBO).
List your homeWhat's special
Walk in laundryFine craftsmanshipBeautiful hardwood floorsWalk in closetGenerous walls of tilePrivate fenced courtyardQuartz countertops
Zillow last checked:
Listing updated:
Listed by:
Tyler Anderson,
Windermere Real Estate Co.,
Scott T. Anderson,
Windermere Real Estate Co.
Bought with:
Sandi Tampa, 1103
Windermere Real Estate/East
Source: NWMLS as distributed by MLS GRID,MLS#: 2492002
Facts & features
Interior
Bedrooms & bathrooms
- Bedrooms: 4
- Bathrooms: 3
- Full bathrooms: 1
- 3/4 bathrooms: 1
- 1/2 bathrooms: 1
- Main level bathrooms: 1
Primary bedroom
- Level: Second
Bedroom
- Level: Second
Bedroom
- Level: Second
Bedroom
- Level: Second
Bathroom three quarter
- Level: Second
Bathroom full
- Level: Second
Other
- Level: Main
Dining room
- Level: Main
Entry hall
- Level: Main
Kitchen with eating space
- Level: Main
Living room
- Level: Main
Utility room
- Level: Second
Heating
- Ductless, Electric
Cooling
- Ductless
Appliances
- Included: Dishwasher, Disposal, Microwave, Refrigerator, Stove(s)/Range(s), Tankless Water Heater, Dishwasher(s), Garbage Disposal, Microwave(s), Refrigerator(s), Cooking - Electric Hookup, Cooking-Electric, Dryer-Electric, Ice Maker, Washer
- Laundry: Electric Dryer Hookup, Washer Hookup
Features
- Flooring: Ceramic Tile, Engineered Hardwood
- Has fireplace: No
Interior area
- Total structure area: 1,984
- Total interior livable area: 1,984 sqft
Property
Parking
- Total spaces: 2
- Parking features: Individual Garage, Off Street
- Has garage: Yes
- Covered spaces: 1
- Uncovered spaces: 1
Features
- Levels: Two
- Stories: 2
- Entry location: Main
- Patio & porch: Cooking-Electric, Dryer-Electric, Ice Maker, Primary Bathroom, Vaulted Ceiling(s), Walk-In Closet(s), Washer
Lot
- Size: 2,360 Square Feet
- Features: Curbs, Paved, Sidewalk
Details
- Parcel number: 5100402543
- Special conditions: Standard
Construction
Type & style
- Home type: SingleFamily
- Architectural style: Condo (2 Levels)
- Property subtype: Single Family Residence, Condominium
Materials
- Cement Planked, Cement Plank
- Roof: Composition
Condition
- New construction: Yes
- Year built: 2026
- Major remodel year: 2026
Utilities & green energy
- Electric: Company: Seattle City Light
- Sewer: Company: Seattle Public Utilities
- Water: Company: Seattle Public Utilities
- Utilities for property: Comcast
Community & HOA
Community
- Subdivision: Maple Leaf
HOA
- Services included: See Remarks
- HOA fee: $143 annually
Location
- Region: Seattle
Financial & listing details
- Price per square foot: $653/sqft
- Annual tax amount: $8,888
- Date on market: 5/10/2026
- Cumulative days on market: 73 days
- Listing terms: Conventional
- Inclusions: Dishwasher(s), Garbage Disposal, Microwave(s), Refrigerator(s), Stove(s)/Range(s)
Price history
| Date | Event | Price |
|---|---|---|
| 4/15/2026 | Sold | $1,295,000$653/sqft |
Source:  NWMLS as distributed by MLS GRID #2492002 Report a problem NWMLS as distributed by MLS GRID #2492002 Report a problem | ||
| 3/18/2026 | Pending sale | $1,295,000$653/sqft |
Source: NWMLS as distributed by MLS GRID #2492002 Report a problem | ||
| 3/13/2026 | Listed for sale | $1,295,000$653/sqft |
Source: NWMLS as distributed by MLS GRID #2492002 Report a problem | ||
Public tax history
Tax history is unavailable.
Neighborhood: Maple Leaf
Nearby homes
- $784,0002 bd3 ba1k sqft522 NE 89th St #B, Seattle, WA 98115Sold

- $725,0003 bd2 ba2.4k sqft8912 5th Ave NE, Seattle, WA 98115Sold
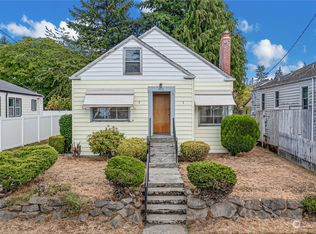
- $840,0001 bd1 ba1k sqft524 NE 89th St, Seattle, WA 98115Sold
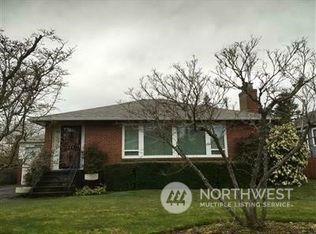
- $799,0002 bd3 ba1k sqft524 NE 89th St #B, Seattle, WA 98115Sold

- $1,280,0004 bd3 ba1.9k sqft524 NE 89th St #A, Seattle, WA 98115Sold
- $1,140,0005 bd2 ba2.4k sqft8916 5th Ave NE, Seattle, WA 98115Sold
- $789,9504 bd2 ba1.9k sqft8924 5th Ave NE, Seattle, WA 98115Sold
- $840,0002 bd2 ba1.4k sqft8907 5th Ave NE, Seattle, WA 98115Sold
Nearby schools
GreatSchools rating
- 7/10Olympic View Elementary SchoolGrades: K-5Distance: 0.3 mi
- 8/10Jane Addams Middle SchoolGrades: 6-8Distance: 1.8 mi
- 7/10Nathan Hale High SchoolGrades: 9-12Distance: 1.6 mi
Schools provided by the listing agent
- Elementary: Olympic View
- Middle: Jane Addams
- High: Nathan Hale High
Source: NWMLS as distributed by MLS GRID. This data may not be complete. We recommend contacting the local school district to confirm school assignments for this home.
Get a cash offer in 3 minutes
Find out how much your home could sell for in as little as 3 minutes with a no-obligation cash offer.
Estimated market value
$1,275,400
Get a cash offer in 3 minutes
Find out how much your home could sell for in as little as 3 minutes with a no-obligation cash offer.
Estimated market value
$1,275,400
- Washington
- King County
- Seattle
- 98115
- Maple Leaf
- 522 NE 89th Street Unit A
Nearby cities
Nearby neighborhoods
Nearby zip codes
Other Seattle Topics
