Available for September 2026! Meet the Keller - a two-story, 4-bedroom new construction home featuring a first-floor Primary Suite and Study with an upstairs Loft for a second living space. Pre-wired for exterior holiday lights!
Pending
Price cut: $125 (9/21)
$384,395
522 NIGHTINGALE AVENUE, Marion, TX 78124
4beds
2,496sqft
Single Family Residence
Built in 2026
6,011 Square Feet Lot
$379,000 Zestimate®
$154/sqft
$94/mo HOA
What's special
First-floor primary suite
- 54 days
- 68
- 3
Zillow last checked:
Listing updated:
Listed by:
Clay Woodard TREC #436945 (512) 844-7600,
Move Up America
Source: LERA MLS,MLS#: 2009664
Facts & features
Interior
Bedrooms & bathrooms
- Bedrooms: 4
- Bathrooms: 3
- Full bathrooms: 2
- 1/2 bathrooms: 1
Primary bedroom
- Features: Walk-In Closet(s)
- Area: 208
- Dimensions: 13 x 16
Bedroom 2
- Area: 132
- Dimensions: 11 x 12
Bedroom 3
- Area: 143
- Dimensions: 13 x 11
Bedroom 4
- Area: 143
- Dimensions: 11 x 13
Primary bathroom
- Features: Shower Only, Double Vanity
- Area: 90
- Dimensions: 9 x 10
Dining room
- Area: 120
- Dimensions: 15 x 8
Kitchen
- Area: 168
- Dimensions: 14 x 12
Living room
- Area: 208
- Dimensions: 13 x 16
Office
- Area: 192
- Dimensions: 12 x 16
Heating
- Central, Electric
Cooling
- 13-15 SEER AX, Central Air
Appliances
- Included: Cooktop, Built-In Oven, Microwave, Disposal, Dishwasher, Plumbed For Ice Maker, Plumb for Water Softener, ENERGY STAR Qualified Appliances
- Laundry: Washer Hookup, Dryer Connection
Features
- One Living Area, Eat-in Kitchen, Breakfast Bar, Study/Library, Game Room, Utility Room Inside, High Ceilings, Open Floorplan, High Speed Internet, Master Downstairs, Solid Counter Tops, Programmable Thermostat
- Flooring: Carpet, Ceramic Tile, Vinyl
- Windows: Double Pane Windows, Low Emissivity Windows
- Has basement: No
- Has fireplace: No
- Fireplace features: Not Applicable
Interior area
- Total interior livable area: 2,496 sqft
Property
Parking
- Total spaces: 2
- Parking features: Two Car Garage, Garage Door Opener
- Garage spaces: 2
Accessibility
- Accessibility features: Level Lot, Level Drive, No Stairs, First Floor Bath, First Floor Bedroom, Stall Shower
Features
- Levels: Two
- Stories: 2
- Patio & porch: Covered
- Pool features: None, Community
- Fencing: Privacy
Lot
- Size: 6,011 Square Feet
- Dimensions: 50X120
- Features: Curbs, Street Gutters, Sidewalks, Streetlights
Construction
Type & style
- Home type: SingleFamily
- Property subtype: Single Family Residence
Materials
- Brick, Stone, Siding, Radiant Barrier
- Foundation: Slab
- Roof: Composition
Condition
- New Construction
- New construction: Yes
- Year built: 2026
Details
- Builder name: PULTE
Utilities & green energy
- Electric: GVEC
- Gas: N/A
- Sewer: GREEN VALLEY, Sewer System
- Water: GREEN VALLEY, Water System
- Utilities for property: Cable Available
Community & HOA
Community
- Features: Tennis Court(s), Playground, Sports Court
- Security: Smoke Detector(s)
- Subdivision: Dove Song
HOA
- Has HOA: Yes
- HOA fee: $94 monthly
- HOA name: LIFETIME
Location
- Region: Marion
Financial & listing details
- Price per square foot: $154/sqft
- Price range: $384.4K - $384.4K
- Date on market: 8/18/2026
- Cumulative days on market: 55 days
- Listing terms: Conventional,FHA,VA Loan,Cash,Other
- Road surface type: Paved
Estimated market value
$379,000
$360,000 - $398,000
$2,194/mo
Price history
| Date | Event | Price |
|---|---|---|
| 9/22/2026 | Listed for sale | -- |
Source:  Pulte Report a problem Pulte Report a problem | ||
| 9/21/2026 | Pending sale | $384,3950%$154/sqft |
Source:  LERA MLS #2009664 Report a problem LERA MLS #2009664 Report a problem | ||
| 9/6/2026 | Price change | $384,520+0%$154/sqft |
Source: Pulte Report a problem | ||
| 8/8/2026 | Price change | $384,395-1.5%$154/sqft |
Source: Pulte Report a problem | ||
| 8/2/2026 | Price change | $390,395+0.3%$156/sqft |
Source: Pulte Report a problem | ||
| 7/17/2026 | Price change | $389,395+8.2%$156/sqft |
Source: Pulte Report a problem | ||
| 7/15/2026 | Listed for sale | $359,990$144/sqft |
Source: Pulte Report a problem | ||
Public tax history
Tax history is unavailable.
Monthly payment
Est. payment
Payment breakdown
Explore the cost of this home by adjusting the details. Changes won't be saved.Climate risks
Neighborhood: 78124
Nearby schools
Schools provided by the listing agent
- Elementary: Marion
- Middle: Marion
- High: Marion
- District: Marion
Source: LERA MLS. This data may not be complete. We recommend contacting the local school district to confirm school assignments for this home.
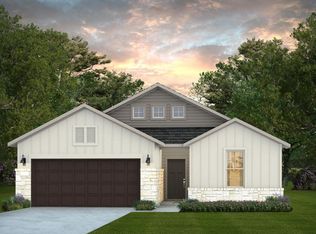
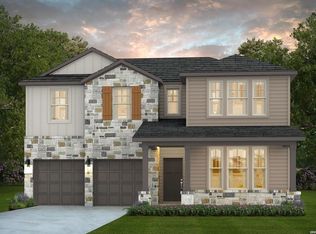
Similar homes
- from $362,4904 bd3 ba2.4k sqftKeller Plan, Dove Song, Marion, TX 78124New Construction
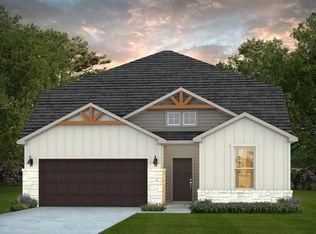 Pulte
Pulte - from $378,4905 bd4 ba2.7k sqftSweetwater Plan, Dove Song, Marion, TX 78124New Construction
 Pulte
Pulte - $374,7204 bd3 ba2.4k sqft539 Nightingale Ave, Marion, TX 78124New ConstructionPulte
- from $378,4906 bd4 ba2.7k sqftAlbany Plan, Dove Song, Marion, TX 78124New Construction
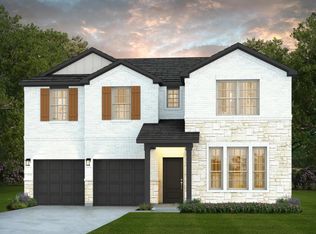 Pulte
Pulte - $299,3904 bd2 ba1.9k sqft471 WHITE HERON WAY, Marion, TX 78124New Construction
 MLS ID #2000252, Clay Woodard TREC #436945, Move Up America. LERA MLS
