Skip main navigation
Closed
  • Listed by: Executive Real Estate • Dawn A Holman • 314-973-1058
    Bought with: ReeceNichols Real Estate
    Price Unknown

    522 Northview Park Ct, Wentzville, MO 63385

    3beds
    2,116sqft
    Single Family Residence
    Built in 2002
    0.27 Acres Lot
    $-- Zestimate®
    $--/sqft
    $2,441 Estimated rent

    Home value

    Not available

    Estimated sales range

    Not available

    $2,441/mo

    Zestimate® history
    Loading
    Loading...

    Owner options

    List your home for rent

    $2,441/mo

    Rent Zestimate®

    Find your next renter with Zillow Rental Manager. Plus, with online applications, you can quickly screen prospective tenants – for free.

    Learn more

    $2,441/mo

    Rent Zestimate®

    Refinance and save

    Refinancing to a lower rate could help reduce your monthly payments and save thousands over the life of the loan.

    See today's rates

    Explore your selling options

    Work with a Zillow partner agent

    Leverage their expertise and Zillow's premium Showcase listings to get your home seen by more buyers.

    Get started

    List with your own agent

    Get your home in front of millions of buyers by listing it on Zillow.

    Learn how to do it

    Sell it yourself

    Take full control of how buyers see your home on Zillow by listing For Sale by Owner (FSBO).

    List your home

    What's special

    Wood fenceBeautiful backyardBright and airyNewer patioMostly finished lower levelLarge rec roomBay window
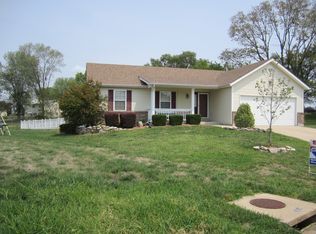
    Move in ready!! Great Room Ranch with over 2,000 s/f of living space. Side entry 2 car garage makes this home stand out. Freshly painted, new flooring, main floor laundry and mostly finished lower level with large rec room, 2 bonus rooms (could be extra sleeping) and a full bathroom. Kitchen has stainless steel appliances including a gas range for the cook in the family, plenty of cabinets and a pantry. The breakfast room has a nice view of the backyard and deck thru the bay window with a sliding glass door. The vaulted great room has new luxury vinyl flooring. All 3 bedrooms on the main level also have new luxury vinyl flooring. This home bright and airy. Beautiful backyard with wood fence, composite deck, newer patio and large shed. Located convenient to schools (less than a mile away), churches, shopping, parks, easy access to highways. Appliances are included in sale.

    Zillow last checked:

    Listing updated:

    Listed by:

    Dawn A Holman 314-973-1058,

    Executive Real Estate

    Bought with:

    Joann M Price, 1999123478

    ReeceNichols Real Estate

    Source: MARIS,MLS#: 25039756MLS LogoOriginating MLS: St. Charles County Association of REALTORS

    Facts & features

    Interior

    Bedrooms & bathrooms
    • Bedrooms: 3
    • Bathrooms: 3
    • Full bathrooms: 3
    • Main level bathrooms: 2
    • Main level bedrooms: 3
    Primary bedroom
    • Description: Walk in closet & Ensuite
    • Features: Floor Covering: Luxury Vinyl Plank
    • Level: Main
    Bathroom 2
    • Features: Floor Covering: Luxury Vinyl Plank
    • Level: Main
    Bathroom 3
    • Features: Floor Covering: Luxury Vinyl Plank
    • Level: Main
    Bonus room
    • Features: Floor Covering: Ceramic Tile
    • Level: Lower
    Breakfast room
    • Features: Floor Covering: Ceramic Tile
    • Level: Main
    Breakfast room
    • Features: Floor Covering: Ceramic Tile
    • Level: Main
    Great room
    • Features: Floor Covering: Luxury Vinyl Plank
    • Level: Main
    Laundry
    • Description: Main Floor Laundry
    • Features: Floor Covering: Vinyl
    • Level: Lower
    Office
    • Features: Floor Covering: Ceramic Tile
    • Level: Lower
    Recreation room
    • Features: Floor Covering: Ceramic Tile
    • Level: Lower
    Heating
    • Forced Air, Natural Gas
    Cooling
    • Ceiling Fan(s), Central Air, Electric
    Appliances
    • Included: Dishwasher, Disposal, Dryer, Exhaust Fan, Microwave, Free-Standing Gas Range, Refrigerator, Washer, Gas Water Heater
    • Laundry: Electric Dryer Hookup, Main Level, Washer Hookup
    Features
    • Breakfast Room, Ceiling Fan(s), Entrance Foyer, Laminate Counters, Open Floorplan, Pantry, Recessed Lighting, Shower, Storage, Tub, Vaulted Ceiling(s), Walk-In Closet(s), Workshop/Hobby Area
    • Flooring: Ceramic Tile, Laminate
    • Doors: Panel Door(s), Sliding Doors, Storm Door(s)
    • Windows: Bay Window(s)
    • Basement: Partially Finished,Sleeping Area,Storage Space,Sump Pump
    • Has fireplace: No
    Interior area
    • Total structure area: 2,116
    • Total interior livable area: 2,116 sqft
    • Finished area above ground: 1,266
    • Finished area below ground: 850

    Property

    Parking
    • Total spaces: 2
    • Parking features: Concrete, Driveway, Garage, Garage Door Opener
    • Attached garage spaces: 2
    • Has uncovered spaces: Yes
    Features
    • Levels: One
    • Patio & porch: Composite, Deck, Front Porch, Patio
    • Exterior features: Rain Gutters
    • Fencing: Back Yard,Fenced,Gate,Wood
    Lot
    • Size: 0.27 Acres
    • Features: Back Yard, Corner Lot, Cul-De-Sac, Front Yard, Level
    Details
    • Additional structures: Shed(s)
    • Parcel number: 4013D8010000017.0000000
    • Special conditions: Standard

    Construction

    Type & style
    • Home type: SingleFamily
    • Architectural style: Traditional
    • Property subtype: Single Family Residence
    Materials
    • Brick Veneer, Vinyl Siding
    • Foundation: Concrete Perimeter
    • Roof: Asphalt,Shingle
    Condition
    • Year built: 2002
    Details
    • Warranty included: Yes

    Utilities & green energy

    • Electric: 220 Volts, Ameren
    • Sewer: Public Sewer
    • Water: Public

    Community & HOA

    Community
    • Subdivision: Northview Park
    HOA
    • Has HOA: No
    Location
    • Region: Wentzville

    Financial & listing details

    • Tax assessed value: $248,726
    • Annual tax amount: $2,929
    • Date on market: 6/6/2025
    • Cumulative days on market: 24 days
    • Listing terms: Cash,Conventional,FHA,VA Loan
    • Ownership: Private

    Price history

    DateEventPrice
    6/30/2025Sold--
    Source: MARIS #25039756 Report a problem
    6/9/2025Contingent$314,999$149/sqft
    Source: MARIS #25039756 Report a problem
    6/6/2025Listed for sale$314,999+76%$149/sqft
    Source: MARIS #25039756 Report a problem
    3/19/2019Sold--
    Source: MARIS #19009922 Report a problem
    3/19/2019Listed for sale$179,000$85/sqft
    Source: Coldwell Banker Gundaker LS/WE #19009922 Report a problem
    2/21/2019Pending sale$179,000$85/sqft
    Source: Coldwell Banker Gundaker - Lake St. Louis / Wentzville #19009922 Report a problem
    2/20/2019Listed for sale$179,000+25.2%$85/sqft
    Source: Coldwell Banker Gundaker LS/WE #19009922 Report a problem
    5/16/2012Sold--
    Source: Public Record Report a problem
    4/4/2012Listed for sale$143,000$68/sqft
    Source: Coldwell Banker Gundaker - #12018930 Report a problem

    Public tax history

    YearProperty taxesTax assessment
    2025$3,179 +8.5%$47,258 +11.6%
    2024$2,929 $42,351
    2023$2,929 +6.7%$42,351 +14.7%
    2022$2,745 $36,920
    2021-- $36,920 +10.7%
    2020-- $33,338
    2019$2,236 $33,338 +13.5%
    2018$2,236 +0%$29,374
    2017$2,236 +3.5%$29,374 +8.2%
    2016$2,160 +1.2%$27,146
    2015$2,135 +13.6%$27,146 +7.1%
    2014$1,879 $25,345
    2013-- $25,345 -4%
    2012-- $26,400 -1.2%
    2011-- $26,710
    2010-- $26,710
    2009-- $26,710 -9.5%
    2008-- $29,510 -80.9%
    2007-- $154,310
    2006-- $154,310
    2005-- $154,310 +11.1%
    2004-- $138,900 +1.4%
    2003-- $136,980
    2002-- --
    2001-- --
    Find assessor info on the county website

    Neighborhood: 63385

    Nearby schools

    GreatSchools rating
    Schools provided by the listing agent
    • Elementary: Heritage Elem.
    • Middle: Wentzville Middle
    • High: Holt Sr. High

    Source: MARIS. This data may not be complete. We recommend contacting the local school district to confirm school assignments for this home.