Welcome to this charming 2-bedroom condo perfectly located in a sought-after neighborhood. This inviting home features two full bathrooms with a convenient 1/2 bath along with the laundry room on the main floor. As you step into the open entryway it leads into the cozy living room with a stone-faced gas fireplace. The fully equipped kitchen offers style & functionality. The dinette area is perfect for intimate meals with the sliding glass doors that takes you out to the deck & backyard. The lower level is designed for comfort & practicality with ample space for family activities and plenty of storage & closet space. The master bedroom offers an expansive layout for a king-sized bed complemented with a large bay window and window seat. To one side a walk-in closet provides enough storage plus a full bath & shower with a jet tub to relax in. There is another good-sized bedroom & full bath on the second level.
The utility room has a gas forced air furnace, hot water tank, water conditioner & 200 amp electric & sump pump. Includes all kitchen appliances & washer & dryer. Dover City Utilities includes electric, water, sewer & trash with a monthly average of $150. Enbridge Gas monthly average $75. Seller Homestead Credit $419.20 yr.
Sump pump never was used. Exclude 3 outside security cameras
Closed
$180,000
522 Oakdale Dr, Dover, OH 44622
2beds
1,556sqft
Condominium
Built in 2000
-- sqft lot
$196,300 Zestimate®
$116/sqft
$1,945 Estimated rent
Home value
$196,300
$139,000 - $275,000
$1,945/mo
Zestimate® history
Owner options
List your home for rent
$1,945/mo
Rent Zestimate®
Find your next renter with Zillow Rental Manager. Plus, with online applications, you can quickly screen prospective tenants – for free.
$1,945/mo
Rent Zestimate®
Refinance and save
$1,421/mo
Est. payment
Refinancing to a lower rate could help reduce your monthly payments and save thousands over the life of the loan.
$1,421/mo
Est. payment
Explore your selling options
Work with a Zillow partner agent
Leverage their expertise and Zillow's premium Showcase listings to get your home seen by more buyers.
Get startedList with your own agent
Get your home in front of millions of buyers by listing it on Zillow.
Learn how to do itSell it yourself
Take full control of how buyers see your home on Zillow by listing For Sale by Owner (FSBO).
List your homeWhat's special
Good-sized bedroomLarge bay windowSliding glass doorsDeck and backyardStone-faced gas fireplaceWindow seatWalk-in closet
Zillow last checked:
Listing updated:
Listed by:
June E Contini 330-364-6648 jan@mcinturfrealty.net,
McInturf Realty
Bought with:
Caleb M Fell, 2024004757
Fell Realty, LLC
Source: MLS Now,MLS#: 5102431 Originating MLS: East Central Association of REALTORS
Originating MLS: East Central Association of REALTORSFacts & features
Interior
Bedrooms & bathrooms
- Bedrooms: 2
- Bathrooms: 3
- Full bathrooms: 2
- 1/2 bathrooms: 1
- Main level bathrooms: 1
Primary bedroom
- Level: Second
- Dimensions: 15 x 19
Bedroom
- Level: Second
- Dimensions: 11 x 11
Dining room
- Description: Flooring: Laminate
- Level: First
- Dimensions: 7 x 8
Entry foyer
- Description: open 2 story entry,Flooring: Laminate
- Level: First
Family room
- Description: Flooring: Carpet
- Level: Lower
- Dimensions: 14 x 16
Kitchen
- Description: Flooring: Laminate
- Level: First
- Dimensions: 8 x 9
Laundry
- Description: Flooring: Laminate
- Level: First
- Dimensions: 5 x 8
Living room
- Description: Flooring: Laminate
- Features: Fireplace
- Level: First
- Dimensions: 14 x 16
Heating
- Forced Air, Gas
Cooling
- Central Air
Appliances
- Included: Dryer, Dishwasher, Disposal, Microwave, Range, Refrigerator, Water Softener, Washer
- Laundry: In Bathroom, Main Level, Laundry Room
Features
- Entrance Foyer, Walk-In Closet(s), Jetted Tub
- Windows: Window Coverings
- Basement: Full,Partially Finished,Sump Pump
- Number of fireplaces: 1
- Fireplace features: Gas, Living Room
Interior area
- Total structure area: 1,556
- Total interior livable area: 1,556 sqft
- Finished area above ground: 1,008
- Finished area below ground: 548
Property
Parking
- Total spaces: 1
- Parking features: Attached, Garage
- Attached garage spaces: 1
Features
- Levels: Two
- Stories: 2
- Patio & porch: Deck, Front Porch
- Has view: Yes
- View description: Neighborhood
Lot
- Features: Back Yard, Dead End, Front Yard
Details
- Parcel number: 1504845073
Construction
Type & style
- Home type: Condo
- Architectural style: Conventional
- Property subtype: Condominium
- Attached to another structure: Yes
Materials
- Brick, Vinyl Siding
- Foundation: Block
- Roof: Asphalt,Fiberglass
Condition
- Year built: 2000
Utilities & green energy
- Sewer: Public Sewer
- Water: Public
Community & HOA
Community
- Security: Smoke Detector(s)
- Subdivision: Whispering Pines
HOA
- Has HOA: Yes
- Services included: Association Management, Common Area Maintenance, Insurance, Maintenance Grounds, Maintenance Structure, Reserve Fund, Roof, Snow Removal
- HOA fee: $202 monthly
- HOA name: Whispering Pines
- Second HOA fee: $202 monthly
Location
- Region: Dover
Financial & listing details
- Price per square foot: $116/sqft
- Tax assessed value: $193,970
- Annual tax amount: $1,979
- Date on market: 2/26/2025
- Cumulative days on market: 121 days
- Listing terms: Cash,Conventional,FHA,VA Loan
Price history
| Date | Event | Price |
|---|---|---|
| 6/30/2025 | Sold | $180,000-9.1%$116/sqft |
Source:  MLS Now #5102431 Report a problem MLS Now #5102431 Report a problem | ||
| 6/26/2025 | Pending sale | $198,000$127/sqft |
Source: MLS Now #5102431 Report a problem | ||
| 6/26/2025 | Listing removed | $198,000$127/sqft |
Source: MLS Now #5102431 Report a problem | ||
| 5/17/2025 | Contingent | $198,000$127/sqft |
Source: MLS Now #5102431 Report a problem | ||
| 5/2/2025 | Listed for sale | $198,000$127/sqft |
Source: MLS Now #5102431 Report a problem | ||
| 5/2/2025 | Contingent | $198,000$127/sqft |
Source: MLS Now #5102431 Report a problem | ||
| 4/8/2025 | Price change | $198,000-7.9%$127/sqft |
Source: MLS Now #5102431 Report a problem | ||
| 3/28/2025 | Price change | $214,900-2.3%$138/sqft |
Source: MLS Now #5102431 Report a problem | ||
| 2/26/2025 | Listed for sale | $219,900+83.3%$141/sqft |
Source: MLS Now #5102431 Report a problem | ||
| 11/24/2015 | Sold | $120,000-7.6%$77/sqft |
Source: MLS Now #3748888 Report a problem | ||
| 10/8/2015 | Pending sale | $129,900$83/sqft |
Source: RE/MAX Crossroads Properties #3748888 Report a problem | ||
| 9/18/2015 | Listed for sale | $129,900+29.9%$83/sqft |
Source: RE/MAX Crossroads Properties #3748888 Report a problem | ||
| 10/16/2009 | Sold | $100,000$64/sqft |
Source: Public Record Report a problem | ||
Public tax history
| Year | Property taxes | Tax assessment |
|---|---|---|
| 2025 | $2,230 +12.7% | $67,890 +21.1% |
| 2024 | $1,979 -2% | $56,070 |
| 2023 | $2,019 -1.1% | $56,070 |
| 2022 | $2,042 +10% | $56,070 +14.1% |
| 2021 | $1,856 0% | $49,140 |
| 2020 | $1,856 -1% | $49,140 |
| 2019 | $1,875 +16.7% | $49,140 +18.5% |
| 2018 | $1,607 | $41,470 |
| 2017 | $1,607 -0.2% | $41,470 |
| 2016 | $1,610 -6.3% | $41,470 +11.7% |
| 2014 | $1,718 -1.5% | $37,110 |
| 2013 | $1,744 +0.5% | $37,110 |
| 2012 | $1,736 +0.1% | $37,110 |
| 2011 | $1,735 +2.6% | $37,110 |
| 2010 | $1,692 +18.4% | $37,110 -12.7% |
| 2009 | $1,429 +2.3% | $42,500 +3.5% |
| 2006 | $1,396 +0.6% | $41,080 |
| 2005 | $1,387 -6.1% | $41,080 |
| 2004 | $1,478 +4.2% | $41,080 +8.2% |
| 2003 | $1,419 +19.7% | $37,950 -0.3% |
| 2002 | $1,185 -2.7% | $38,080 |
| 2001 | $1,218 +4275.9% | $38,080 +4488% |
| 2000 | $28 | $830 |
Find assessor info on the county website
Neighborhood: 44622
Nearby homes
- $182,0003 bd3 ba1.8k sqft520 Oakdale Dr, Dover, OH 44622Sold
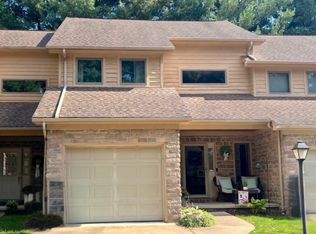
- $155,0002 bd3 ba1k sqft524 Oakdale Dr, Dover, OH 44622Sold

- $235,6002 bd3 ba1.3k sqft518 Oakdale Dr, Dover, OH 44622Off Market
- $227,9002 bd2 ba1k sqft518 Oakdale Dr #518, Dover, OH 44622Off Market
- $186,2002 bd3 ba1.8k sqft526 Oakdale Dr, Dover, OH 44622Sold
- $370,6004 bd4 ba2.1k sqft177 Pinedale Dr, Dover, OH 44622Off Market
- $332,1004 bd2 ba2k sqft181 Pinedale Dr, Dover, OH 44622Off Market
- $334,2004 bd2 ba2.2k sqft173 Pinedale Dr, Dover, OH 44622Off Market
Nearby schools
GreatSchools rating
- 7/10Dover Avenue Elementary SchoolGrades: 4-5Distance: 1 mi
- 6/10Dover Middle SchoolGrades: 6-8Distance: 0.4 mi
- 5/10Dover High SchoolGrades: 9-12Distance: 1.7 mi
Schools provided by the listing agent
- District: Dover CSD - 7902
Source: MLS Now. This data may not be complete. We recommend contacting the local school district to confirm school assignments for this home.
Get a cash offer in 3 minutes
Find out how much your home could sell for in as little as 3 minutes with a no-obligation cash offer.
Estimated market value
$196,300
Get a cash offer in 3 minutes
Find out how much your home could sell for in as little as 3 minutes with a no-obligation cash offer.
Estimated market value
$196,300
- Ohio
- Tuscarawas County
- Dover
- 44622
- 522 Oakdale Dr
Nearby cities
Nearby zip codes
Other Dover Topics
