Experience luxury and convenience in this stunning, move-in ready end unit in Superior Town Center. This home is better than new! One of the best features is an oversized kitchen island that creates an ideal space for entertaining. The kitchen also boasts a large pantry, offering ample storage for all your culinary needs. The expansive deck off the living room overlooks a serene courtyard, providing a perfect spot for relaxation. On the main floor, the versatile bedroom can serve as private guest quarters, a home office, or a workout room. Each bedroom is accompanied by its own ensuite bathroom, ensuring comfort and privacy for everyone. The primary suite on the upper level is a true retreat, with large windows that flood the space with natural light and big closets that offer plenty of storage. Additional upgrades include an epoxy-coated floor in the spacious two-car garage, upgraded flooring and tile as well! Plenty of storage for all of your Colorado toys. Living in Superior Town Center means enjoying the vibrant and growing downtown area, complete with community events, parks, entertainment, and trails-all right in your backyard. This home offers an exceptional blend of style, functionality, and location, making it the perfect place to call home.
Sold for $747,000
$747,000
522 Paintbrush Ln, Superior, CO 80027
3beds
1,946sqft
Townhouse
Built in 2017
1,008 Square Feet Lot
$707,200 Zestimate®
$384/sqft
$3,513 Estimated rent
Home value
$707,200
$672,000 - $743,000
$3,513/mo
Zestimate® history
Owner options
List your home for rent
$3,513/mo
Rent Zestimate®
Find your next renter with Zillow Rental Manager. Plus, with online applications, you can quickly screen prospective tenants – for free.
$3,513/mo
Rent Zestimate®
Refinance and save
$4,297/mo
Est. payment
Refinancing to a lower rate could help reduce your monthly payments and save thousands over the life of the loan.
$4,297/mo
Est. payment
Explore your selling options
Work with a Zillow partner agent
Leverage their expertise and Zillow's premium Showcase listings to get your home seen by more buyers.
Get startedList with your own agent
Get your home in front of millions of buyers by listing it on Zillow.
Learn how to do itSell it yourself
Take full control of how buyers see your home on Zillow by listing For Sale by Owner (FSBO).
List your homeWhat's special
Serene courtyardEpoxy-coated floorPrimary suiteExpansive deckLarge pantryVersatile bedroomUpgraded flooring
Zillow last checked:
Listing updated:
Listed by:
Alison Sirlin 720-329-1727,
Live West Realty
Bought with:
Mike Gebhardt, 100086987
Your Castle Realty LLC
Source: IRES as distributed by MLS GRID,MLS#: 1017159
Facts & features
Interior
Bedrooms & bathrooms
- Bedrooms: 3
- Bathrooms: 4
- Full bathrooms: 2
- 3/4 bathrooms: 1
- 1/2 bathrooms: 1
- Main level bathrooms: 2
Primary bedroom
- Description: Carpet
- Features: 3/4 Primary Bath
- Level: Additional
- Area: 195 Square Feet
- Dimensions: 13 x 15
Bedroom 2
- Description: Luxury Vinyl
- Level: Main
- Area: 132 Square Feet
- Dimensions: 12 x 11
Bedroom 3
- Description: Carpet
- Level: Additional
- Area: 140 Square Feet
- Dimensions: 14 x 10
Dining room
- Description: Luxury Vinyl
- Level: Upper
- Area: 352 Square Feet
- Dimensions: 22 x 16
Kitchen
- Description: Luxury Vinyl
- Level: Upper
- Area: 272 Square Feet
- Dimensions: 17 x 16
Laundry
- Description: Tile
- Level: Upper
- Area: 70 Square Feet
- Dimensions: 10 x 7
Living room
- Description: Luxury Vinyl
- Level: Upper
- Area: 352 Square Feet
- Dimensions: 22 x 16
Heating
- Forced Air
Cooling
- Central Air
Appliances
- Included: Gas Range, Dishwasher, Refrigerator, Washer, Dryer
- Laundry: Washer/Dryer Hookup
Features
- Eat-in Kitchen, Cathedral Ceiling(s), Open Floorplan, Pantry, Walk-In Closet(s), Kitchen Island
- Windows: Window Coverings
- Basement: None
- Has fireplace: Yes
- Fireplace features: Gas
Interior area
- Total structure area: 1,946
- Total interior livable area: 1,946 sqft
- Finished area above ground: 1,946
Property
Parking
- Total spaces: 2
- Parking features: Garage - Attached
- Attached garage spaces: 2
- Details: Attached
Features
- Levels: Three Or More
- Stories: 3
- Exterior features: Balcony
Lot
- Size: 1,008 Square Feet
- Features: Paved, Curbs, Gutters, Sidewalks, Street Light, Alley, Fire Hydrant within 500 Feet
Details
- Parcel number: R0607143
- Zoning: RES
- Special conditions: Private Owner
Construction
Type & style
- Home type: Townhouse
- Property subtype: Townhouse
- Attached to another structure: Yes
Materials
- Frame, Brick
- Roof: Composition
Condition
- New construction: No
- Year built: 2017
Details
- Builder name: Remington Homes
Utilities & green energy
- Electric: Xcel
- Gas: Xcel
- Sewer: Public Sewer
- Water: City
- Utilities for property: Natural Gas Available, Electricity Available, Cable Available
Community & HOA
Community
- Features: Playground, Trail(s)
- Subdivision: Superior Town Center
HOA
- Has HOA: No
- Services included: No Association Fee
Location
- Region: Superior
Financial & listing details
- Price per square foot: $384/sqft
- Tax assessed value: $747,200
- Annual tax amount: $7,993
- Date on market: 8/23/2024
- Listing terms: Cash,Conventional
- Electric utility on property: Yes
Price history
| Date | Event | Price |
|---|---|---|
| 11/14/2024 | Sold | $747,000+0.3%$384/sqft |
Source:  IRES as distributed by MLS GRID #1017159 Report a problem IRES as distributed by MLS GRID #1017159 Report a problem | ||
| 10/18/2024 | Pending sale | $745,000$383/sqft |
Source:  REcolorado as distributed by MLS GRID #IR1017159 Report a problem REcolorado as distributed by MLS GRID #IR1017159 Report a problem | ||
| 9/25/2024 | Price change | $745,000-1.3%$383/sqft |
Source: IRES as distributed by MLS GRID #1017159 Report a problem | ||
| 9/6/2024 | Price change | $755,000-1.3%$388/sqft |
Source: IRES as distributed by MLS GRID #1017159 Report a problem | ||
| 8/23/2024 | Listed for sale | $765,000+34.2%$393/sqft |
Source: IRES as distributed by MLS GRID #1017159 Report a problem | ||
| 9/21/2023 | Listing removed | -- |
Source: Zillow Rentals Report a problem | ||
| 9/4/2023 | Listed for rent | $3,650$2/sqft |
Source: Zillow Rentals Report a problem | ||
| 4/29/2019 | Sold | $570,000$293/sqft |
Source: Public Record Report a problem | ||
Public tax history
| Year | Property taxes | Tax assessment |
|---|---|---|
| 2025 | $8,057 +0.8% | $46,700 -4.8% |
| 2024 | $7,993 +22.6% | $49,044 -1% |
| 2023 | $6,521 -8.1% | $49,520 +31% |
| 2022 | $7,092 +14.1% | $37,801 -10.6% |
| 2021 | $6,218 | $42,271 +16.8% |
| 2020 | $6,218 +465.8% | $36,179 |
| 2019 | $1,099 | $36,179 +462.7% |
| 2018 | $1,099 | $6,430 -23.5% |
| 2017 | $1,099 | $8,410 |
Find assessor info on the county website
Neighborhood: 80027
Nearby homes
- $673,6003 bd3 ba1.9k sqft524 Paintbrush Ln, Superior, CO 80027Off Market

- $--3 bd4 ba1.6k sqft2371 Stonecrop Way, Louisville, CO 80027Off Market
- $716,1003 bd4 ba1.7k sqft2371 Stonecrop Way, Superior, CO 80026Off Market
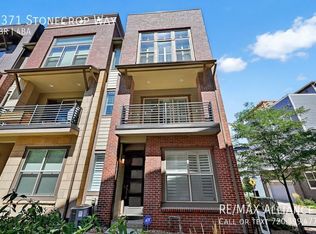
- $654,3003 bd4 ba1.6k sqft2371 Stone Crop Way, Superior, CO 80027Off Market
- $1,140,7004 bd5 ba3k sqft520 Superior, Superior, CO 80027Off Market
- $1,081,9004 bd5 ba3.1k sqft530 Superior Dr, Louisville, CO 80027Off Market
- $1,168,2004 bd5 ba3k sqft550 Superior Dr., Superior, CO 80027Off Market
- $619,1003 bd3 ba1.7k sqft2351 Stone Crop Way, Superior, CO 80027Off Market
Nearby schools
GreatSchools rating
- 6/10Monarch K-8 SchoolGrades: PK-8Distance: 0.8 mi
- 10/10Monarch High SchoolGrades: 9-12Distance: 0.9 mi
Schools provided by the listing agent
- Elementary: Monarch
- Middle: Monarch
- High: Monarch
Source: IRES as distributed by MLS GRID. This data may not be complete. We recommend contacting the local school district to confirm school assignments for this home.
Get a cash offer in 3 minutes
Find out how much your home could sell for in as little as 3 minutes with a no-obligation cash offer.
Estimated market value
$707,200
Get a cash offer in 3 minutes
Find out how much your home could sell for in as little as 3 minutes with a no-obligation cash offer.
Estimated market value
$707,200
- Colorado
- Boulder County
- Superior
- 80027
- 522 Paintbrush Ln
Nearby cities
Nearby zip codes
Other Superior Topics
