Zero steps to enjoy the maintenance-free living that this exceptionally well appointed 2 bedroom Echota Condo has to offer. Enjoy Natural stone tile in the master bath with a double vanity and a rain showerhead, Solid Surface countertops in the kitchen, a private guest suite, and great finishes throughout. Echota offers great amenities that are so attractive to owners and renters alike, including indoor heated pool, outdoor pool, three fitness centers, 25 acre Nature park, Hiking trails and trout fishing on the mighty Watauga River.
Sold for $430,000
$430,000
522 Peaceful Haven Dr. Drive #1221, Boone, NC 28607
2beds
1,050sqft
Condominium
Built in 2004
-- sqft lot
$459,000 Zestimate®
$410/sqft
$2,018 Estimated rent
Home value
$459,000
$431,000 - $487,000
$2,018/mo
Zestimate® history
Owner options
List your home for rent
$2,018/mo
Rent Zestimate®
Find your next renter with Zillow Rental Manager. Plus, with online applications, you can quickly screen prospective tenants – for free.
$2,018/mo
Rent Zestimate®
Refinance and save
$3,547/mo
Est. payment
Refinancing to a lower rate could help reduce your monthly payments and save thousands over the life of the loan.
$3,547/mo
Est. payment
Explore your selling options
Work with a Zillow partner agent
Leverage their expertise and Zillow's premium Showcase listings to get your home seen by more buyers.
Get startedList with your own agent
Get your home in front of millions of buyers by listing it on Zillow.
Learn how to do itSell it yourself
Take full control of how buyers see your home on Zillow by listing For Sale by Owner (FSBO).
List your homeWhat's special
Outdoor poolNatural stone tileDouble vanityIndoor heated poolMaster bathPrivate guest suite
Zillow last checked:
Listing updated:
Listed by:
Jonathan Lehman (828)964-1922,
Keller Williams High Country
Bought with:
Ruth Walker, 307347
Keller Williams High Country
Source: High Country AOR,MLS#: 242863 Originating MLS: High Country Association of Realtors Inc.
Originating MLS: High Country Association of Realtors Inc.Facts & features
Interior
Bedrooms & bathrooms
- Bedrooms: 2
- Bathrooms: 2
- Full bathrooms: 2
Heating
- Electric, Heat Pump
Cooling
- Heat Pump
Appliances
- Included: Dryer, Dishwasher, Electric Range, Electric Water Heater, Microwave Hood Fan, Microwave, Refrigerator, Washer
- Laundry: Washer Hookup, Dryer Hookup, Main Level
Features
- Basement: Crawl Space
- Has fireplace: Yes
- Fireplace features: Gas
Interior area
- Total structure area: 1,050
- Total interior livable area: 1,050 sqft
- Finished area above ground: 1,050
- Finished area below ground: 0
Property
Parking
- Parking features: No Garage
Features
- Levels: One
- Stories: 1
Lot
- Size: 435 Square Feet
Details
- Parcel number: 1889413613045
Construction
Type & style
- Home type: Condo
- Architectural style: Mountain
- Property subtype: Condominium
Materials
- Fiber Cement, Wood Frame
- Roof: Architectural,Shingle
Condition
- Year built: 2004
Utilities & green energy
- Electric: 220 Volts
- Sewer: Other, See Remarks
- Water: Other, See Remarks
Community & HOA
Community
- Subdivision: Echota
HOA
- Has HOA: Yes
- HOA fee: $1,040 quarterly
Location
- Region: Boone
Financial & listing details
- Price per square foot: $410/sqft
- Tax assessed value: $338,500
- Annual tax amount: $802
- Date on market: 4/22/2023
- Listing terms: Cash,New Loan
- Road surface type: Paved
Price history
| Date | Event | Price |
|---|---|---|
| 10/12/2023 | Sold | $430,000-3.3%$410/sqft |
Source:  High Country AOR #242863 Report a problem High Country AOR #242863 Report a problem | ||
| 9/29/2023 | Contingent | $444,900$424/sqft |
Source: High Country AOR #242863 Report a problem | ||
| 9/1/2023 | Price change | $444,900-1.1%$424/sqft |
Source: High Country AOR #242863 Report a problem | ||
| 7/21/2023 | Listed for sale | $449,900$428/sqft |
Source: High Country AOR #242863 Report a problem | ||
| 7/9/2023 | Contingent | $449,900$428/sqft |
Source: High Country AOR #242863 Report a problem | ||
| 6/29/2023 | Price change | $449,900-2.2%$428/sqft |
Source: High Country AOR #242863 Report a problem | ||
| 4/22/2023 | Listed for sale | $459,900+115.9%$438/sqft |
Source: High Country AOR #242863 Report a problem | ||
| 10/4/2017 | Sold | $213,000-3%$203/sqft |
Source: Public Record Report a problem | ||
| 3/16/2005 | Sold | $219,500$209/sqft |
Source: Public Record Report a problem | ||
Public tax history
| Year | Property taxes | Tax assessment |
|---|---|---|
| 2025 | -- | $338,500 |
| 2024 | $1,349 | $338,500 |
| 2023 | $1,349 +1.7% | $338,500 |
| 2022 | $1,326 +36.7% | $338,500 +72.4% |
| 2021 | $970 | $196,400 |
| 2020 | $970 | $196,400 |
| 2019 | -- | $196,400 |
| 2018 | -- | $196,400 |
| 2017 | $871 +9.9% | $196,400 -12.7% |
| 2013 | $793 | $225,100 |
| 2012 | -- | $225,100 |
| 2011 | -- | $225,100 |
| 2010 | -- | $225,100 |
Find assessor info on the county website
Neighborhood: 28607
Nearby homes
- $576,6003 bd2 ba1.7k sqft657 Peaceful Haven Dr UNIT Q1, Boone, NC 28607Off Market
- $572,1002 bd2 ba1.6k sqft657 Peaceful Haven Dr UNIT Q2, Boone, NC 28607Off Market
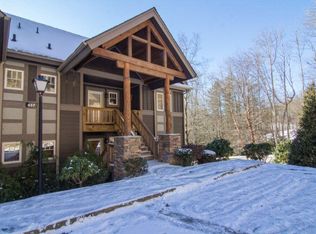
- $---- bd-- ba-- sqft657 Peaceful Haven Dr, Boone, NC 28607Off Market
- $586,8003 bd2 ba1.7k sqft551 Peaceful Haven Dr UNIT L1, Boone, NC 28607Off Market
- $665,5003 bd2 ba1.6k sqft551 Peaceful Haven Dr UNIT L4, Boone, NC 28607Off Market
- $555,0003 bd2 ba1.6k sqft551 Peaceful Haven Dr UNIT L3, Boone, NC 28607Sold
- $631,1002 bd3 ba1.6k sqft551 Peaceful Haven Dr UNIT L2, Boone, NC 28607Off Market
- $575,2003 bd2 ba1.7k sqft565 Peaceful Haven Dr UNIT M1, Boone, NC 28607Off Market
Nearby schools
GreatSchools rating
- 7/10Valle Crucis ElementaryGrades: PK-8Distance: 7.1 mi
- 8/10Watauga HighGrades: 9-12Distance: 7.1 mi
Schools provided by the listing agent
- Elementary: Valle Crucis
- High: Watauga
Source: High Country AOR. This data may not be complete. We recommend contacting the local school district to confirm school assignments for this home.


Get pre-qualified for a loan
At Zillow Home Loans, we can pre-qualify you in as little as 5 minutes with no impact to your credit score.An equal housing lender. NMLS #10287.
- North Carolina
- Watauga County
- Boone
- 28607
- 522 Peaceful Haven Dr. Drive Unit 1221
Nearby cities
Nearby zip codes
Other Boone Topics
