Nestled in the serene woods of Indian Lake, this 1,512 sq ft A-frame cabin offers a tranquil escape. Featuring 2 bedrooms and an additional sleeping loft, it's a perfect property to begin your dream of living at the lake. . Recent updates include a durable metal roof, low-maintenance vinyl siding, energy-efficient windows, and a 200-amp electrical panel. Stay comfortable year-round with propane forced air heating, a cozy wood-burning fireplace insert, and a tankless hot water system. The updated kitchen and bath boast modern finishes, while new carpeting adds warmth throughout. Enjoy the outdoors with a private pond featuring a soothing fountain, and a spacious 2-car garage for storage or projects. This home combines rustic charm with modern amenities in the private Indian Lake community. Enjoy hiking and biking on the nearby trails, golfing on the Arnold Palmer designed Peninsula course and the Northwinds golf course. Located near Flight 93 and PA State Game lands.
Sold for $337,000
$337,000
522 Peninsula Dr, Central City, PA 15926
2beds
1,512sqft
Single Family Residence
Built in 1972
0.84 Acres Lot
$347,400 Zestimate®
$223/sqft
$1,037 Estimated rent
Home value
$347,400
$281,000 - $431,000
$1,037/mo
Zestimate® history
Owner options
List your home for rent
$1,037/mo
Rent Zestimate®
Find your next renter with Zillow Rental Manager. Plus, with online applications, you can quickly screen prospective tenants – for free.
$1,037/mo
Rent Zestimate®
Refinance and save
$2,208/mo
Est. payment
Refinancing to a lower rate could help reduce your monthly payments and save thousands over the life of the loan.
$2,208/mo
Est. payment
Explore your selling options
Work with a Zillow partner agent
Leverage their expertise and Zillow's premium Showcase listings to get your home seen by more buyers.
Get startedList with your own agent
Get your home in front of millions of buyers by listing it on Zillow.
Learn how to do itSell it yourself
Take full control of how buyers see your home on Zillow by listing For Sale by Owner (FSBO).
List your homeWhat's special
Wood-burning fireplace insertPrivate pondModern finishesSerene woodsSoothing fountainEnergy-efficient windowsTankless hot water system
Zillow last checked:
Listing updated:
Listed by:
Carolyn Norris 814-754-4224,
INDIAN LAKE REALTY
Bought with:
Tiffany Boone
INDIAN LAKE REALTY
Source: WPMLS,MLS#: 1705091 Originating MLS: West Penn Multi-List
Originating MLS: West Penn Multi-ListFacts & features
Interior
Bedrooms & bathrooms
- Bedrooms: 2
- Bathrooms: 1
- Full bathrooms: 1
Primary bedroom
- Level: Main
Bedroom 2
- Level: Main
Bedroom 3
- Level: Upper
Dining room
- Level: Main
Kitchen
- Level: Main
Living room
- Level: Main
Heating
- Forced Air, Propane
Appliances
- Included: Some Electric Appliances, Dryer, Microwave, Refrigerator, Stove, Washer
Features
- Kitchen Island, Window Treatments
- Flooring: Ceramic Tile, Carpet
- Windows: Multi Pane, Window Treatments
- Basement: Crawl Space
- Number of fireplaces: 1
- Fireplace features: Wood Burning
Interior area
- Total structure area: 1,512
- Total interior livable area: 1,512 sqft
Property
Parking
- Total spaces: 2
- Parking features: Detached, Garage
- Has garage: Yes
Lot
- Size: 0.84 Acres
- Dimensions: 165 x 181 x 63 x 306
Details
- Parcel number: 190003550
Construction
Type & style
- Home type: SingleFamily
- Architectural style: A-Frame
- Property subtype: Single Family Residence
Materials
- Frame, Vinyl Siding
- Roof: Metal
Condition
- Resale
- Year built: 1972
Utilities & green energy
- Sewer: Septic Tank
- Water: Public
Community & HOA
HOA
- Has HOA: Yes
- HOA fee: $110 annually
Location
- Region: Central City
Financial & listing details
- Price per square foot: $223/sqft
- Tax assessed value: $35,400
- Annual tax amount: $2,270
- Date on market: 6/8/2025
Price history
| Date | Event | Price |
|---|---|---|
| 9/12/2025 | Sold | $337,000-2.3%$223/sqft |
Source:  WPMLS #1705091 Report a problem WPMLS #1705091 Report a problem | ||
| 8/26/2025 | Pending sale | $345,000$228/sqft |
Source:  CSMLS #96036671 Report a problem CSMLS #96036671 Report a problem | ||
| 8/9/2025 | Contingent | $345,000$228/sqft |
Source: CSMLS #96036671 Report a problem | ||
| 8/9/2025 | Pending sale | $345,000$228/sqft |
Source: WPMLS #1705091 Report a problem | ||
| 8/5/2025 | Price change | $345,000-3.4%$228/sqft |
Source: CSMLS #96036671 Report a problem | ||
| 6/8/2025 | Listed for sale | $357,000-4.8%$236/sqft |
Source: WPMLS #1705091 Report a problem | ||
| 5/14/2025 | Sold | $375,000$248/sqft |
Source: Public Record Report a problem | ||
Public tax history
| Year | Property taxes | Tax assessment |
|---|---|---|
| 2025 | $2,271 -3.5% | $35,400 |
| 2024 | $2,352 +2.7% | $35,400 |
| 2023 | $2,290 | $35,400 |
| 2022 | $2,290 | $35,400 |
| 2021 | $2,290 | $35,400 |
| 2020 | $2,290 | $35,400 |
| 2019 | $2,290 -7.2% | $35,400 |
| 2018 | $2,467 | $35,400 |
| 2017 | -- | $35,400 |
| 2016 | -- | $35,400 |
| 2015 | -- | -- |
| 2014 | -- | $35,400 |
| 2012 | -- | -- |
| 2011 | -- | -- |
| 2010 | -- | $35,400 |
| 2008 | -- | $35,400 |
| 2007 | -- | $35,400 |
| 2005 | -- | $35,400 |
Find assessor info on the county website
Neighborhood: 15926
Nearby homes
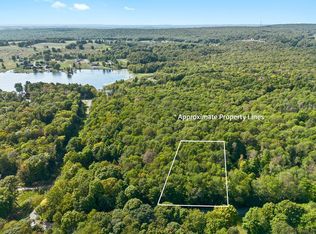
- $44,9500.68 Acres32 N Fairway Rd #32, Central City, PA 15926Sold
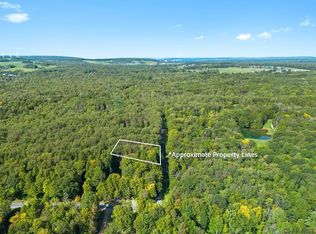
- $44,9500.63 Acres33 N Fairway Rd #33, Central City, PA 15926Sold
- $3,1900.895 Acres132 N Fairway Rd, Central city, PA 15926Off Market
- $419,0003 bd2 ba1.7k sqft132 N Fairway Rd, Central City, PA 15926Off Market
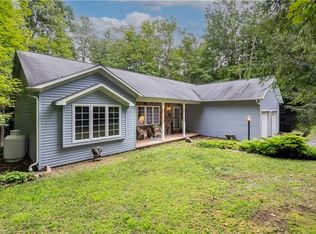
- $319,4002 bd2 ba1.8k sqft485 Peninsula Dr, Central City, PA 15926Off Market
- $1,285,5004 bd3 ba2.9k sqft516 Peninsula Dr, Central City, PA 15926Off Market
- $948,6005 bd4 ba1.8k sqft133 Pawnee Ln, Central City, PA 15926Off Market
- $443,9004 bd3 ba3.1k sqft146 N Fairway Rd, Central City, PA 15926Off Market
Nearby schools
GreatSchools rating
- 3/10Shanksville-Stonycreek El SchoolGrades: PK-5Distance: 3.6 mi
- 6/10Shanksville-Stonycreek Middle SchoolGrades: 6-8Distance: 3.6 mi
- 6/10Shanksville-Stonycreek High SchoolGrades: 9-12Distance: 3.6 mi
Schools provided by the listing agent
- District: Shanksville-Stonycreek
Source: WPMLS. This data may not be complete. We recommend contacting the local school district to confirm school assignments for this home.


Get pre-qualified for a loan
At Zillow Home Loans, we can pre-qualify you in as little as 5 minutes with no impact to your credit score.An equal housing lender. NMLS #10287.
- Pennsylvania
- Somerset County
- Central City
- 15926
- 522 Peninsula Dr
Nearby cities
Nearby zip codes
Other Central City Topics
