Welcome to 522 Peterson Court in Barrington This beautifully appointed end-unit home offers the perfect blend of modern design, exceptional construction quality, and effortless main-level living. Great finishes and thoughtful details are found throughout, showcasing an extremely well-built home designed for comfort and longevity. A dramatic two-story family room sets the tone, filling the space with natural light and highlighting the open floor plan and high-volume ceilings-ideal for both everyday living and entertaining. Hardwood floors flow throughout the main level, connecting the foyer, den, family room, kitchen, breakfast area, and powder room with warmth and continuity. The kitchen features quartz countertops, 42" white cabinetry, and stainless steel appliances for both style and functionality. The first-floor primary suite allows for true single-level living, supported by the convenience of a main-floor den and laundry room. Upstairs, two additional bedrooms and a spacious loft provide flexible space for a second living area, play zone, or home office. A full basement with bath rough-in offers incredible potential for future customization. Located in a nice, safe, and quiet neighborhood, this home is close to the fire station, police, top-rated schools, downtown Barrington, and provides quick access to I-90 for an easy commute. A rare combination of quality craftsmanship, a desirable layout, and a prime location-522 Peterson Court is ready to welcome its next owner.
Closed
$575,000
522 Peterson Ct, Barrington, IL 60010
3beds
1,964sqft
Townhouse, Single Family Residence
Built in 2020
1,508 Square Feet Lot
$579,200 Zestimate®
$293/sqft
$3,756 Estimated rent
Home value
$579,200
$527,000 - $637,000
$3,756/mo
Zestimate® history
Owner options
List your home for rent
$3,756/mo
Rent Zestimate®
Find your next renter with Zillow Rental Manager. Plus, with online applications, you can quickly screen prospective tenants – for free.
$3,756/mo
Rent Zestimate®
Refinance and save
$4,518/mo
Est. payment
Refinancing to a lower rate could help reduce your monthly payments and save thousands over the life of the loan.
$4,518/mo
Est. payment
Explore your selling options
Work with a Zillow partner agent
Leverage their expertise and Zillow's premium Showcase listings to get your home seen by more buyers.
Get startedList with your own agent
Get your home in front of millions of buyers by listing it on Zillow.
Learn how to do itSell it yourself
Take full control of how buyers see your home on Zillow by listing For Sale by Owner (FSBO).
List your homeWhat's special
Modern designSpacious loftBeautifully appointed end-unit homeHigh-volume ceilingsFirst-floor primary suiteOpen floor planNatural light
Zillow last checked:
Listing updated:
Listed by:
Matthew Messel 847-906-1872,
Compass,
Christie Baines 847-875-8049,
Compass
Bought with:
Angelica Parker
Keller Williams Inspire
Source: MRED as distributed by MLS GRID,MLS#: 12532011
Facts & features
Interior
Bedrooms & bathrooms
- Bedrooms: 3
- Bathrooms: 3
- Full bathrooms: 2
- 1/2 bathrooms: 1
Rooms
- Room types: Foyer, Loft, Office, Walk In Closet
Primary bedroom
- Features: Flooring (Carpet), Bathroom (Full)
- Level: Main
- Area: 192 Square Feet
- Dimensions: 16X12
Bedroom 2
- Features: Flooring (Carpet), Window Treatments (Blinds)
- Level: Second
- Area: 140 Square Feet
- Dimensions: 14X10
Bedroom 3
- Features: Flooring (Carpet), Window Treatments (Blinds)
- Level: Second
- Area: 144 Square Feet
- Dimensions: 16X9
Dining room
- Features: Flooring (Hardwood)
- Level: Main
- Area: 104 Square Feet
- Dimensions: 13X8
Family room
- Features: Flooring (Carpet)
- Level: Second
- Area: 180 Square Feet
- Dimensions: 15X12
Foyer
- Features: Flooring (Hardwood)
- Level: Main
- Area: 182 Square Feet
- Dimensions: 14X13
Kitchen
- Features: Kitchen (Island), Flooring (Hardwood)
- Level: Main
- Area: 104 Square Feet
- Dimensions: 13X8
Laundry
- Features: Flooring (Ceramic Tile)
- Level: Main
- Area: 56 Square Feet
- Dimensions: 7X8
Living room
- Features: Flooring (Hardwood), Window Treatments (Blinds)
- Level: Main
- Area: 238 Square Feet
- Dimensions: 14X17
Loft
- Features: Flooring (Carpet)
- Level: Second
- Area: 91 Square Feet
- Dimensions: 7X13
Office
- Features: Flooring (Hardwood)
- Level: Main
- Area: 96 Square Feet
- Dimensions: 12X8
Walk in closet
- Level: Main
- Area: 42 Square Feet
- Dimensions: 7X6
Heating
- Natural Gas, Forced Air
Cooling
- Central Air
Appliances
- Included: Range, Microwave, Dishwasher, Refrigerator, Washer, Dryer, Stainless Steel Appliance(s)
- Laundry: Main Level, Washer Hookup, Gas Dryer Hookup, Sink
Features
- 1st Floor Bedroom, 1st Floor Full Bath
- Flooring: Hardwood
- Basement: Unfinished,Bath/Stubbed,Full
- Common walls with other units/homes: End Unit
Interior area
- Total structure area: 3,044
- Total interior livable area: 1,964 sqft
Property
Parking
- Total spaces: 2
- Parking features: Asphalt, Yes, Garage Owned, Attached, Garage
- Attached garage spaces: 2
Accessibility
- Accessibility features: No Disability Access
Features
- Patio & porch: Patio
Lot
- Size: 1,508 Square Feet
- Dimensions: 58X26
Details
- Parcel number: 01124000060000
- Special conditions: None
- Other equipment: Sump Pump, Sprinkler-Lawn
Construction
Type & style
- Home type: Townhouse
- Property subtype: Townhouse, Single Family Residence
Materials
- Shake Siding, Stone, Other
- Foundation: Concrete Perimeter
- Roof: Asphalt
Condition
- New construction: No
- Year built: 2020
Details
- Builder model: DRAKE
Utilities & green energy
- Electric: Circuit Breakers, 200+ Amp Service
- Sewer: Public Sewer
- Water: Public
Green energy
- Green verification: Other
Community & HOA
Community
- Security: Fire Sprinkler System, Carbon Monoxide Detector(s)
- Subdivision: Brentwood
HOA
- Has HOA: Yes
- Services included: Insurance, Exterior Maintenance, Lawn Care, Snow Removal, Other
- HOA fee: $410 monthly
Location
- Region: Barrington
Financial & listing details
- Price per square foot: $293/sqft
- Annual tax amount: $10,158
- Date on market: 2/3/2026
- Listing terms: Conventional
- Ownership: Fee Simple w/ HO Assn.
Price history
| Date | Event | Price |
|---|---|---|
| 5/19/2026 | Sold | $575,000$293/sqft |
Source:  MRED as distributed by MLS GRID #12532011 Report a problem MRED as distributed by MLS GRID #12532011 Report a problem | ||
| 3/23/2026 | Contingent | $575,000$293/sqft |
Source: MRED as distributed by MLS GRID #12532011 Report a problem | ||
| 3/18/2026 | Price change | $575,000-3.4%$293/sqft |
Source: MRED as distributed by MLS GRID #12532011 Report a problem | ||
| 2/3/2026 | Listed for sale | $595,000$303/sqft |
Source: MRED as distributed by MLS GRID #12532011 Report a problem | ||
Public tax history
Tax history is unavailable.
Neighborhood: 60010
Nearby homes
- $575,0003 bd2 ba2.3k sqft522 Peterson Ct, Barrington, IL 60010Sold
- $542,8003 bd2 ba1.9k sqft520 Peterson Ct, Barrington, IL 60010Off Market
- $587,8003 bd2 ba2.3k sqft526 Peterson Ct, Barrington, IL 60010Off Market
- $575,0003 bd3 ba2.8k sqft518 Peterson Ct, Barrington, IL 60010Sold
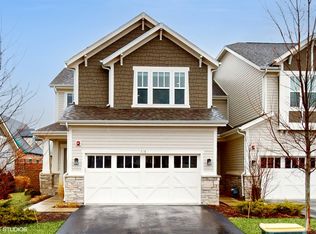
- $528,1003 bd2 ba1.9k sqft528 Peterson Ct, Barrington, IL 60010Off Market
- $597,1003 bd3 ba2.2k sqft534 Peterson Ct, Barrington, IL 60010Off Market
- $597,9003 bd3 ba2.1k sqft514 Peterson Ct, Barrington, IL 60010Off Market
- $606,8003 bd2 ba2.3k sqft530 Peterson Ct, Barrington, IL 60010Off Market
- $521,0003 bd2 ba1.9k sqft512 Peterson Ct, Barrington, IL 60010Off Market
Nearby schools
GreatSchools rating
- 8/10Grove Avenue Elementary SchoolGrades: K-5Distance: 0.9 mi
- 8/10Barrington Middle School- Prairie CampusGrades: 6-8Distance: 0.2 mi
- 10/10Barrington High SchoolGrades: 9-12Distance: 2 mi
Schools provided by the listing agent
- District: 220
Source: MRED as distributed by MLS GRID. This data may not be complete. We recommend contacting the local school district to confirm school assignments for this home.
Get a cash offer in 3 minutes
Find out how much your home could sell for in as little as 3 minutes with a no-obligation cash offer.
Estimated market value
$579,200
Get a cash offer in 3 minutes
Find out how much your home could sell for in as little as 3 minutes with a no-obligation cash offer.
Estimated market value
$579,200
- Illinois
- Cook County
- Barrington
- 60010
- 522 Peterson Ct
Nearby cities
Nearby zip codes
Other Barrington Topics
