Skip main navigation
Off market
  • $432,700

    522 Pickering Station Dr, Chester Springs, PA 19425

    3beds
    1,908sqft
    Townhouse
    Built in 1992
    2,178 Square Feet Lot
    $432,700 Zestimate®
    $227/sqft
    $2,792 Estimated rent

    Home value

    $432,700

    $411,000 - $454,000

    $2,792/mo

    Zestimate® history
    Loading
    Loading...

    Owner options

    List your home for rent

    $2,792/mo

    Rent Zestimate®

    Find your next renter with Zillow Rental Manager. Plus, with online applications, you can quickly screen prospective tenants – for free.

    Learn more

    $2,792/mo

    Rent Zestimate®

    Refinance and save

    $2,935/mo

    Est. payment

    Refinancing to a lower rate could help reduce your monthly payments and save thousands over the life of the loan.

    See today's rates

    $2,935/mo

    Est. payment

    Explore your selling options

    Work with a Zillow partner agent

    Leverage their expertise and Zillow's premium Showcase listings to get your home seen by more buyers.

    Get started

    List with your own agent

    Get your home in front of millions of buyers by listing it on Zillow.

    Learn how to do it

    Sell it yourself

    Take full control of how buyers see your home on Zillow by listing For Sale by Owner (FSBO).

    List your home

    What's special

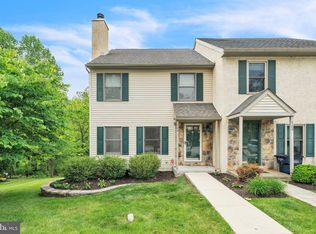
    Welcome to desirable Pickering Station! This 3 Bedroom, 2.5 Bath End-Unit Townhome is part of the award-winning Downingtown East School District and STEM Academy. Highlights include an open floor plan, finished Walkout basement out to a large hardscaped patio, a spacious deck off the eat-in kitchen, premium lot that backs up to wooded privacy, on a cul-de-sac, and low taxes! A welcoming covered Front Porch opens to the main level that features a tiled entrance landing, step down to hardwood floors that flow through the Family Room with a cozy wood-burning fireplace, and into the Dining Area. The Kitchen features an adjoining breakfast room with a 2-stool breakfast bar, sliding door to the large deck -a perfect place for morning coffee - with steps that lead to a large patio off of the finished basement below. The 1st floor is completed by the coat closet and powder room. Upstairs, the Master Bedroom is highlighted by double closets and a master bath. Two additional Bedrooms and Full Bath are also found on this level. The Lower Level provides an additional 500 SF of living space with a Family Room, walk out to a large patio which is ideal for personal enjoyment or for entertaining friends and family. Laundry facilities and Storage Space with built-in shelving. Pickering Station is a quaint, established community of 39 townhomes tucked away on a private cul-de-sac street, that is only minutes to the PA Turnpike, major routes, train stations, schools and lots of shopping and dining! Enjoy the benefits of an ultra-convenient location and private setting of this well-maintained End Unit!

    This property is off market, which means it's not currently listed for sale or rent on Zillow. This may be different from what's available on other websites or public sources.

    Facts & features

    Interior

    Bedrooms & bathrooms
    • Bedrooms: 3
    • Bathrooms: 3
    • Full bathrooms: 2
    • 1/2 bathrooms: 1
    Heating
    • Heat pump, Electric
    Cooling
    • Central
    Appliances
    • Included: Dryer, Washer
    Features
    • Ceiling Fan(s), Recessed Lighting, Eat-in Kitchen, Carpet, Wood Floors, Combination Dining/Living, Stall Shower, Tub Shower
    • Flooring: Hardwood
    • Has fireplace: Yes
    Interior area
    • Total interior livable area: 1,908 sqft
    • Finished area below ground: 500

    Property

    Parking
    • Total spaces: 2
    • Parking features: Off-street
    Features
    • Exterior features: Stucco
    Lot
    • Size: 2,178 Square Feet
    Details
    • Parcel number: 330205970000
    • Special conditions: Standard

    Construction

    Type & style
    • Home type: Townhouse
    • Architectural style: Other
    Materials
    • Roof: Other
    Condition
    • Year built: 1992

    Community & HOA

    HOA
    • Has HOA: Yes
    • HOA fee: $170 monthly
    Location
    • Region: Chester Springs
    • Municipality: UWCHLAN TWP

    Financial & listing details

    • Price per square foot: $227/sqft
    • Tax assessed value: $117,320
    • Annual tax amount: $4,260

    Price history

    DateEventPrice
    10/20/2020Sold$291,000+0.3%$153/sqft
    Source: Public Record Report a problem
    7/21/2020Pending sale$290,000$152/sqft
    Source: RE/MAX Main Line-Paoli #PACT511534 Report a problem
    7/18/2020Listed for sale$290,000+18.4%$152/sqft
    Source: RE/MAX Main Line-Paoli #PACT511534 Report a problem
    6/28/2018Listing removed$1,850$1/sqft
    Source: Owner Report a problem
    6/15/2018Listed for rent$1,850$1/sqft
    Source: Owner Report a problem
    1/1/2015Sold$245,000$128/sqft
    Source: Long & Foster Broker Feed #1003469584_100 Report a problem
    8/20/2013Sold$245,000-2%$128/sqft
    Source: Public Record Report a problem
    6/21/2013Pending sale$250,000$131/sqft
    Source: CENTURY 21 Alliance #6227640 Report a problem
    6/1/2013Listed for sale$250,000-1.8%$131/sqft
    Source: CENTURY 21 Alliance #6227640 Report a problem
    11/30/2005Sold$254,500+72%$133/sqft
    Source: Public Record Report a problem
    7/9/2001Sold$148,000+26.2%$78/sqft
    Source: Public Record Report a problem
    6/20/2000Sold$117,320$61/sqft
    Source: Public Record Report a problem

    Public tax history

    YearProperty taxesTax assessment
    2025$4,260 +2.6%$117,320
    2024$4,151 +3.4%$117,320
    2023$4,016 +3%$117,320
    2022$3,898 +2.6%$117,320
    2021$3,801 +191.4%$117,320
    2020$1,304 -64.9%$117,320
    2019$3,716 $117,320
    2018$3,716 +9899%$117,320
    2017$37 -98.9%$117,320
    2016$3,397 $117,320
    2015$3,397 $117,320
    2014$3,397 $117,320
    2013-- $117,320
    2012-- $117,320
    2011-- $117,320
    2010-- $117,320
    2009-- $117,320
    2008-- $117,320
    2007-- $117,320
    2006-- $117,320
    2005-- $117,320
    2004-- $117,320
    2003-- $117,320
    2000-- $117,320
    Find assessor info on the county website

    Neighborhood: 19425

    Nearby schools

    GreatSchools rating
    Schools provided by the listing agent
    • Elementary: LIONVILLE
    • Middle: LIONVILLE
    • High: DOWNINGTOWN HIGH SCHOOL EAST CAMPUS
    • District: DOWNINGTOWN AREA

    Source: The MLS. This data may not be complete. We recommend contacting the local school district to confirm school assignments for this home.

    Get a cash offer in 3 minutes
    Find out how much your home could sell for in as little as 3 minutes with a no-obligation cash offer.
    Estimated market value
    $432,700
    Get a cash offer in 3 minutes
    Find out how much your home could sell for in as little as 3 minutes with a no-obligation cash offer.
    Estimated market value
    $432,700