Immaculate and move in ready, this upgraded home backs and sides to open space with a pocket park out front. You will love being surrounded by the natural beauty that makes Backcountry special! Welcome inside to refined spaces that are the perfect blend of modern and classic. The well designed kitchen boasts abundant white cabinets adorned with timeless granite countertops complemented by the glass subway tile backsplash. Cooking will be a joy with the Thermador induction cooktop, Bosch double oven and refrigerator. Large island is ideal for prep or entertaining and casual meals can be enjoyed in the breakfast room with views of the open space. Access the outdoor living spaces and imagine spending summer evenings on the covered patio or around the gas firepit having conversations and making memories. The fenced backyard has plenty of room for activities and a charming garden at the side of the house. Comfortable and spacious family room envelopes you and shares a two sided fireplace with the office. The dramatically vaulted dining room provides both architectural interest and utility with the floating butler's pantry nearby. Main level bedroom and private en suite bathroom are separated from the living spaces providing privacy for family or guests. Ascend the stairs to find the calming master suite with views of the opens space and a remodeled five piece bath with stylish shower to invigorate the start of your day and soaking tub to unwind at the end. Two secondary bedrooms utilize the full hall bath and laundry is conveniently upstairs. Full unfinished basement has room to expand if needed and the third car bay can by used for parking or hobbies. Note the walk-in pantry, plantation shutters, newer carpet and light fixtures. Backcounty is an amazing community with Sundial House, pool with mountain views, open space and trails and events. Stone Mountain Elementary School is just down the path and Highlands Ranch amenities are a short drive outside the gate!
Sold for $1,530,000
Zillow last checked:
Listing updated:
Bought with:
Sarah Nolan, 100055693
Compass - Denver
Source: REcolorado as distributed by MLS GRID,MLS#: 9618265
Price history
| Date | Event | Price |
|---|---|---|
| 10/27/2023 | Sold | $1,530,000-2.2%$293/sqft |
Source:  REcolorado as distributed by MLS GRID #9618265 Report a problem REcolorado as distributed by MLS GRID #9618265 Report a problem | ||
| 7/22/2023 | Pending sale | $1,565,000$300/sqft |
Source: REcolorado as distributed by MLS GRID #9618265 Report a problem | ||
| 5/19/2023 | Listed for sale | $1,565,000+55%$300/sqft |
Source: REcolorado as distributed by MLS GRID #9618265 Report a problem | ||
| 9/11/2020 | Sold | $1,010,000-1.5%$193/sqft |
Source: Public Record Report a problem | ||
| 8/4/2020 | Pending sale | $1,025,000$196/sqft |
Source: Compass - Denver #8362059 Report a problem | ||
| 6/16/2020 | Price change | $1,025,000-2.4%$196/sqft |
Source: Compass - Denver #8362059 Report a problem | ||
| 5/5/2020 | Listed for sale | $1,050,000+75.6%$201/sqft |
Source: Compass - Denver #8362059 Report a problem | ||
| 3/29/2011 | Sold | $597,882$114/sqft |
Source: Public Record Report a problem | ||
Nearby homes
- $1,361,4006 bd5 ba4.5k sqft546 Pine Flower Ct, Highlands Ranch, CO 80126Off Market
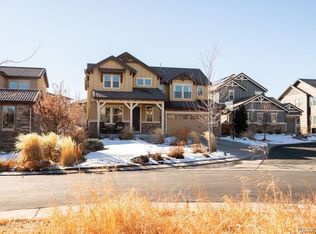
- $1,380,5003 bd3 ba4.7k sqft498 Pine Flower Ct, Highlands Ranch, CO 80126Off Market
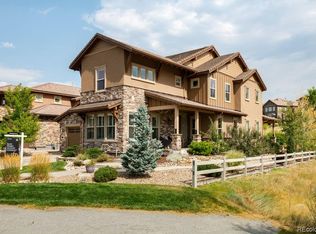
- $1,690,6005 bd4 ba4k sqft548 Pine Flower Ct, Highlands Ranch, CO 80126Off Market

- $2,590-- bd-- ba-- sqft502 Pine Flower Ct, Highlands Ranch, CO 80126Off Market
Get a cash offer in 3 minutes
Find out how much your home could sell for in as little as 3 minutes with a no-obligation cash offer.
Estimated market value
$1,574,300
