Nestled in a private subdivision in Bayfield, this stunning 3,566 square foot riverfront home offers the perfect blend of comfort, privacy, and Colorado beauty. Situated on a beautifully landscaped one-acre lot with approximately 125 feet of direct river frontage, this property delivers breathtaking river and mountain views from nearly every angle. Designed for both everyday comfort and unforgettable entertaining, the home features a spacious entertainment kitchen with ample room for gathering, a large formal dining area, and expansive windows that flood the home with natural light while perfectly framing the peaceful river setting. Step outside to enjoy your private hot tub overlooking the water, where you can relax and take in the sounds of the river flowing by. Imagine fishing right from your own backyard, with nature and recreation just steps from your door. Inside, the impressive theater room with tiered seating and surround sound creates the ultimate movie-night experience. The bathroom in the primary suite is partially updated and ready for completion. A bonus detached outbuilding offers endless flexibility: ideal for an art studio, private office, guest overflow, workout space, or creative retreat. This exceptional property combines elegant comfort, serene waterfront lifestyle, and the rare opportunity to own true riverfront property in one of Bayfield’s most desirable private communities.
Active
Price cut: $49.9K (6/8)
$799,999
522 Pine River Ranch Circle, Bayfield, CO 81122
3beds
3,566sqft
Stick Built
Built in 1995
1.01 Acres Lot
$764,400 Zestimate®
$224/sqft
$-- HOA
What's special
Riverfront homeLarge formal dining areaBeautifully landscaped one-acre lot
- 115 days |
- 855 |
- 57 |
Zillow last checked:
Listing updated:
Listed by:
Micah Owen C:970-507-0077,
R1 Colorado
Source: CREN,MLS#: 834042
Facts & features
Interior
Bedrooms & bathrooms
- Bedrooms: 3
- Bathrooms: 3
- Full bathrooms: 2
- 1/2 bathrooms: 1
Primary bedroom
- Level: Upper
Dining room
- Features: Breakfast Nook, Eat-in Kitchen, Kitchen Bar
Heating
- Electric Baseboard, Fireplace(s), Wood Stove
Appliances
- Included: Dishwasher, Double Oven, Dryer, Microwave, Range Top, Refrigerator, Washer
- Laundry: W/D Hookup
Features
- Flooring: Tile
- Windows: Window Coverings
- Has fireplace: Yes
- Fireplace features: Bedroom, Den/Family Room, Free Standing, Wood Burning Stove, Wood Stove
Interior area
- Total structure area: 3,566
- Total interior livable area: 3,566 sqft
Video & virtual tour
Property
Parking
- Total spaces: 2
- Parking features: Attached Garage
- Attached garage spaces: 2
Features
- Levels: Two
- Stories: 2
- Patio & porch: Deck
- Exterior features: Landscaping
- Has spa: Yes
- Spa features: Hot Tub
- Has view: Yes
- View description: Mountain(s)
- Has water view: Yes
- Water view: Stream/River
- Waterfront features: River Front
Lot
- Size: 1.01 Acres
Details
- Additional structures: Garage(s), Shed(s), Workshop, Shed/Storage
- Parcel number: 567511301009
- Zoning description: Residential Single Family
Construction
Type & style
- Home type: SingleFamily
- Property subtype: Stick Built
Materials
- Wood Frame, Metal Siding, Wood Siding
- Roof: Metal
Condition
- New construction: No
- Year built: 1995
Utilities & green energy
- Sewer: Septic Tank
- Water: Shared Well/Spring
Community & HOA
Community
- Subdivision: Pine River Ranc
HOA
- Has HOA: Yes
- HOA name: Pine River Ranches
Location
- Region: Bayfield
Financial & listing details
- Price per square foot: $224/sqft
- Tax assessed value: $973,640
- Annual tax amount: $3,953
- Date on market: 4/28/2026
Estimated market value
$764,400
$726,000 - $803,000
$3,294/mo
Price history
| Date | Event | Price |
|---|---|---|
| 6/8/2026 | Price change | $799,999-5.9%$224/sqft |
Source:  CREN #834042 Report a problem CREN #834042 Report a problem | ||
| 4/28/2026 | Price change | $849,900-12.8%$238/sqft |
Source: CREN #834042 Report a problem | ||
| 3/26/2026 | Listed for sale | $975,000+8.3%$273/sqft |
Source: Owner Report a problem | ||
| 1/1/2026 | Listing removed | $899,999$252/sqft |
Source: CREN #820328 Report a problem | ||
| 8/17/2025 | Price change | $899,999-9.5%$252/sqft |
Source: CREN #820328 Report a problem | ||
| 7/13/2025 | Price change | $995,000-14.9%$279/sqft |
Source: CREN #820328 Report a problem | ||
| 4/14/2025 | Price change | $1,169,900-2.5%$328/sqft |
Source: CREN #820328 Report a problem | ||
| 1/8/2025 | Listed for sale | $1,199,900+0.8%$336/sqft |
Source: CREN #820328 Report a problem | ||
| 8/26/2024 | Listing removed | $1,190,000$334/sqft |
Source: CREN #812511 Report a problem | ||
| 6/24/2024 | Price change | $1,190,000-4.8%$334/sqft |
Source: CREN #812511 Report a problem | ||
| 4/13/2024 | Listed for sale | $1,250,000+13.6%$351/sqft |
Source: CREN #812511 Report a problem | ||
| 3/29/2024 | Listing removed | -- |
Source: Zillow Rentals Report a problem | ||
| 2/10/2024 | Listed for rent | $4,500$1/sqft |
Source: Zillow Rentals Report a problem | ||
| 2/26/2022 | Listing removed | -- |
Source: Owner Report a problem | ||
| 2/8/2022 | Listed for sale | $1,100,000+120.4%$308/sqft |
Source: Owner Report a problem | ||
| 11/23/2010 | Listing removed | $499,000$140/sqft |
Source: The Wells Group of Durango, Inc. #644135 Report a problem | ||
| 7/27/2010 | Price change | $499,000-5.8%$140/sqft |
Source: Visual Tour #644135 Report a problem | ||
| 5/21/2010 | Price change | $530,000-1.6%$149/sqft |
Source: Visual Tour #644135 Report a problem | ||
| 3/31/2010 | Price change | $538,500+3.9%$151/sqft |
Source: Prudential Real Estate #623075 Report a problem | ||
| 12/10/2009 | Price change | $518,500-13.4%$145/sqft |
Source: Prudential Real Estate #623075 Report a problem | ||
| 6/15/2009 | Price change | $599,000-5.7%$168/sqft |
Source: Prudential Real Estate #623075 Report a problem | ||
| 5/23/2009 | Price change | $635,000-3.1%$178/sqft |
Source: Prudential Real Estate #623075 Report a problem | ||
| 5/16/2009 | Listed for sale | $655,000$184/sqft |
Source: Prudential Real Estate #623075 Report a problem | ||
| 4/10/2009 | Listing removed | $655,000$184/sqft |
Source: Century 21 #620216 Report a problem | ||
| 3/19/2009 | Listed for sale | $655,000$184/sqft |
Source: Century 21 #620216 Report a problem | ||
Public tax history
| Year | Property taxes | Tax assessment |
|---|---|---|
| 2025 | $3,408 +10.3% | $60,850 +4.6% |
| 2024 | $3,089 +15.8% | $58,150 -3.6% |
| 2023 | $2,667 -3.9% | $60,310 +34.7% |
| 2022 | $2,776 | $44,760 -2.8% |
| 2021 | -- | $46,040 -6% |
| 2020 | $2,861 +11.8% | $48,970 |
| 2019 | $2,559 | $48,970 +6.6% |
| 2018 | $2,559 | $45,940 -0.6% |
| 2017 | $2,559 -1% | $46,210 -1.5% |
| 2016 | $2,583 +23.2% | $46,890 |
| 2015 | $2,098 | $46,890 +6.8% |
| 2014 | -- | $43,910 |
| 2013 | -- | $43,910 -5.3% |
| 2012 | -- | $46,390 |
| 2011 | -- | $46,390 -11.1% |
| 2010 | -- | $52,210 |
| 2009 | -- | $52,210 -0.1% |
| 2008 | -- | $52,280 |
| 2007 | -- | $52,280 +28.5% |
| 2005 | -- | $40,670 |
Find assessor info on the county website
Monthly payment
Est. payment
Payment breakdown
Explore the cost of this home by adjusting the details. Changes won't be saved.Climate risks
Neighborhood: 81122
Nearby schools
GreatSchools rating
- 7/10Bayfield Elementary SchoolGrades: 3-5Distance: 5.1 mi
- 5/10Bayfield Middle SchoolGrades: 6-8Distance: 5 mi
- 3/10Bayfield High SchoolGrades: 9-12Distance: 5 mi
Schools provided by the listing agent
- Elementary: Bayfield K-5
- Middle: Bayfield 6-8
- High: Bayfield 9-12
Source: CREN. This data may not be complete. We recommend contacting the local school district to confirm school assignments for this home.
- $681,1003 bd2 ba2.7k sqft550 Pine River Ranch Cir, Bayfield, CO 81122Off Market
- $624,9003 bd3 ba1.9k sqft494 Pine River Ranch Cir, Bayfield, CO 81122For Sale
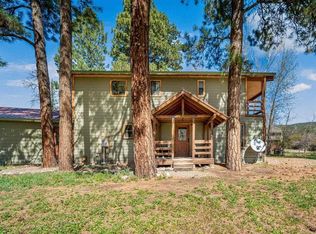
- $700,2003 bd4 ba2k sqft464 Pine River Ranch Cir, Bayfield, CO 81122Off Market

- $959,3004 bd4 ba2.6k sqft580 Pine River Ranch Cir, Bayfield, CO 81122Off Market
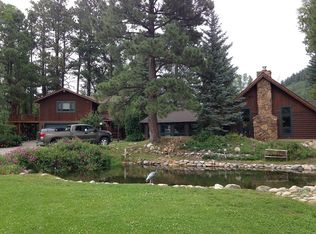
- $498,0003 bd2 ba1.5k sqft517 Pine River Ranch Cir, Bayfield, CO 81122Off Market
- $496,7002 bd1 ba1.1k sqft436 Pine River Ranch Cir, Bayfield, CO 81122Off Market
- $334,0003 bd2 ba1.3k sqft465 Pine River Ranch Cir, Bayfield, CO 81122Off Market
- $808,1004 bd3 ba2.6k sqft615 Pine River Ranch Cir, Bayfield, CO 81122Off Market
A local agent can set up tours, give advice and negotiate with sellers.
Similar homes
- $729,9003 bd4 ba2.6k sqft197 Buckhorn Road, Bayfield, CO 81122For Sale
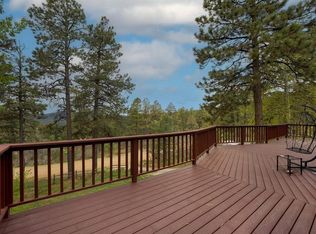
 MLS ID #835169, Julie Itter. CREN
 - $699,0003 bd3 ba2.6k sqft1024 Deer Ridge Drive, Bayfield, CO 81122For Sale
 MLS ID #835297, Max Hutcheson. CREN
 - $835,0004 bd4 ba3.1k sqft142 Jacks Lane, Bayfield, CO 81122For Sale
 MLS ID #837057, Taylor Leeder. CREN
 - $665,0005 bd3 ba2.6k sqft507 Deer Ridge Drive, Bayfield, CO 81122For Sale
 MLS ID #836178, Olivia Barrett. CREN
 - $654,9004 bd3 ba2.7k sqft310 Timber Drive, Bayfield, CO 81122For SaleMLS ID #833407, Sharla James. CREN
- $775,0003 bd3 ba3.6k sqft624 Dove Ranch Road, Bayfield, CO 81122For SaleMLS ID #837488, Darla Karle. CREN
- $799,0004 bd4 ba3.4k sqft531 Vallecito Creek Road, Vallecito Lake/Bayfield, CO 81122For SaleMLS ID #836931, Deven Meininger. CREN
- $799,0004 bd4 ba2.5k sqft800 Heartwood Lane #17, Bayfield, CO 81122For SaleMLS ID #834327, Amber Johnson. CREN
- $899,0006 bd6 ba3.5k sqft48074 Us Highway 160, Bayfield, CO 81122For Sale By Owner
- $529,9003 bd2 ba2.8k sqft700 Blue Ridge Drive, Bayfield, CO 81122For SaleMLS ID #833092, Zane Wells. CREN
- $799,0003 bd3 ba2.5k sqft367 Boletus Creek Dr., Vallecito Lake/Bayfield, CO 81122For SaleMLS ID #834979, Sara Staber. CREN
- $529,0003 bd3 ba2.4k sqft607 Forest Lakes Drive, Bayfield, CO 81122For SaleMLS ID #833437, Dasha Greidanus. CREN
- $579,0004 bd3 ba2.1k sqft460 E Valley View Drive, Bayfield, CO 81122For SaleMLS ID #832657, Julie Itter. CREN
- $950,0002 bd2 ba2.1k sqft13862 County Road 502, Bayfield, CO 81122For SaleMLS ID #826361, Justin Osborn. CREN
- $549,0003 bd3 ba2.1k sqft400 Alpine Forest, Bayfield, CO 81122For SaleMLS ID #833646, Taylor Leeder. CREN
- $699,0003 bd2 ba3.4k sqft1829 Gem Lane, Bayfield, CO 81122For SaleMLS ID #832375, Max Hutcheson. CREN
- $850,0004 bd3 ba2k sqft27 Nature Trail Ct, Bayfield, CO 81122For Sale By Owner
- $565,0003 bd2 ba2.7k sqft2237 Bear Creek Canyon Road, Bayfield, CO 81122For SaleMLS ID #821167, Julie Itter. CREN
- $639,0004 bd2 ba3.4k sqft8684 CR 510, Bayfield, CO 81122For SaleMLS ID #838034, Jeremiah Aukerman. CREN
- $575,0003 bd4 ba2.6k sqft160 Easy Street, Bayfield, CO 81122For SaleMLS ID #837434, Jeremiah Aukerman. CREN
