Skip main navigation
Sold for $530,000
  • $530,000

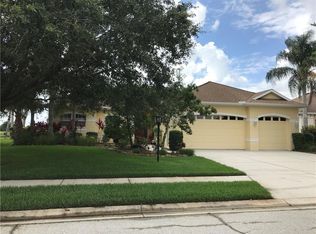
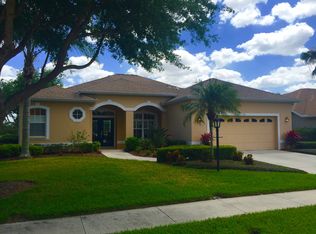
    522 Planters Manor Way, Bradenton, FL 34212

    3beds
    2,342sqft
    Single Family Residence
    Built in 2001
    9,479 Square Feet Lot
    $527,800 Zestimate®
    $226/sqft
    $3,647 Estimated rent

    Home value

    $527,800

    $491,000 - $570,000

    $3,647/mo

    Zestimate® history
    Loading
    Loading...

    Owner options

    List your home for rent

    $3,647/mo

    Rent Zestimate®

    Find your next renter with Zillow Rental Manager. Plus, with online applications, you can quickly screen prospective tenants – for free.

    Learn more

    $3,647/mo

    Rent Zestimate®

    Refinance and save

    $3,527/mo

    Est. payment

    Refinancing to a lower rate could help reduce your monthly payments and save thousands over the life of the loan.

    See today's rates

    $3,527/mo

    Est. payment

    Explore your selling options

    Work with a Zillow partner agent

    Leverage their expertise and Zillow's premium Showcase listings to get your home seen by more buyers.

    Get started

    List with your own agent

    Get your home in front of millions of buyers by listing it on Zillow.

    Learn how to do it

    Sell it yourself

    Take full control of how buyers see your home on Zillow by listing For Sale by Owner (FSBO).

    List your home

    What's special

    Heated pool and spaGranite countertopsGas ready stoveComfortable gathering roomHurricane shuttersThoughtfully designed kitchenCharming dining nook
    Up to $5,000 lender credit toward closing costs when using preferred lender. Seller is Motivated! This elegant 3-bedroom, 2.5-bathroom home, complete with a den that can also be used as a 4th bedroom, 3-car garage, and a heated pool and spa—all perfectly situated on the scenic Greenfield Golf Course. Non flood-zone for peace of mind. From the moment you step through the inviting entryway into the spacious living area, you’ll feel right at home. The thoughtfully designed kitchen balances functionality with style, boasting granite countertops, hardwood cabinetry, a vegetable sink on the island, and ample storage with convenient pull-out drawers. Two generously sized pantries, also equipped with pull-out drawers, ensure effortless organization. Plus, the home features a central vacuum system, making everyday cleaning easier and more efficient. Adjacent to the kitchen is a charming dining nook that flows seamlessly into the comfortable gathering room—ideal for quality time with family and friends. The thoughtfully designed split floor plan offers privacy, with the primary suite boasting his-and-hers walk-in closets. Every room is bathed in natural light, creating a warm and welcoming ambiance throughout the home. Start your mornings or unwind in the evenings on the lanai, which overlooks the sparkling pool and the picturesque 6th hole of the golf course. This home is packed with valuable updates and extras: a roof (2022) with a transferable warranty, a 200-amp electric panel (2020), an updated HVAC system (2020) with an additional return air vent in the primary bedroom, gas ready stove, hurricane shutters, a 5-panel solar heater for the pool, beautifully maintained landscaping, and a third garage bay for extra storage. Located with convenience in mind, this property offers easy access Interstate 75 (I-75), State Road 64 (SR-64),Sarasota-Bradenton International Airport and still offers quick access to shopping, dining, and coastal attractions. We warmly welcome you to explore this exceptional home and envision the lifestyle it offers.

    Zillow last checked:

    Listing updated:

    Listed by:

    Deborah Hecht 518-225-7945,

    COLDWELL BANKER REALTY 727-581-9411

    Bought with:

    Amanda Lovell, 3639694

    DOUGLAS ELLIMAN

    Source: Stellar MLS,MLS#: TB8374980MLS LogoOriginating MLS: Suncoast Tampa

    Facts & features

    Interior

    Bedrooms & bathrooms
    • Bedrooms: 3
    • Bathrooms: 3
    • Full bathrooms: 2
    • 1/2 bathrooms: 1
    Rooms
    • Room types: Attic, Den/Library/Office, Utility Room
    Primary bedroom
    • Features: Garden Bath, Split Vanities, Stone Counters, Tub with Separate Shower Stall, Water Closet/Priv Toilet, Walk-In Closet(s)
    • Level: First
    • Area: 247 Square Feet
    • Dimensions: 13x19
    Bedroom 2
    • Features: Ceiling Fan(s), Central Vacuum, Built-in Closet
    • Level: First
    • Area: 132 Square Feet
    • Dimensions: 12x11
    Bedroom 3
    • Features: Ceiling Fan(s), Central Vacuum, Built-in Closet
    • Level: First
    • Area: 121 Square Feet
    • Dimensions: 11x11
    Balcony porch lanai
    • Level: First
    • Area: 180 Square Feet
    • Dimensions: 18x10
    Den
    • Features: Ceiling Fan(s), Central Vacuum
    • Level: First
    • Area: 154 Square Feet
    • Dimensions: 14x11
    Dining room
    • Features: Ceiling Fan(s), Central Vacuum
    • Level: First
    • Area: 100 Square Feet
    • Dimensions: 10x10
    Family room
    • Features: Central Vacuum
    • Level: First
    • Area: 192 Square Feet
    • Dimensions: 12x16
    Kitchen
    • Features: Breakfast Bar, Central Vacuum, Pantry, Dual Sinks, Granite Counters, Kitchen Island
    • Level: First
    • Area: 210 Square Feet
    • Dimensions: 15x14
    Laundry
    • Features: Single Vanity
    • Level: First
    • Area: 48 Square Feet
    • Dimensions: 8x6
    Living room
    • Features: Built-In Shelving, Ceiling Fan(s), Central Vacuum
    • Level: First
    • Area: 169 Square Feet
    • Dimensions: 13x13
    Heating
    • Central, Natural Gas, Heat Pump
    Cooling
    • Central Air
    Appliances
    • Included: Cooktop, Dishwasher, Disposal, Exhaust Fan, Gas Water Heater, Microwave, Range, Refrigerator, Washer
    • Laundry: Gas Dryer Hookup, Inside, Laundry Room, Washer Hookup
    Features
    • Built-in Features, Ceiling Fan(s), Central Vacuum, Coffered Ceiling(s), Crown Molding, Eating Space In Kitchen, High Ceilings, Living Room/Dining Room Combo, Primary Bedroom Main Floor, Solid Wood Cabinets, Split Bedroom, Stone Counters, Thermostat, Walk-In Closet(s)
    • Flooring: Carpet, Ceramic Tile, Hardwood
    • Doors: Sliding Doors
    • Windows: Aluminum Frames, Blinds, Double Pane Windows, Drapes, Rods, Shades, Shutters, Tinted Windows, Window Treatments, Hurricane Shutters, Hurricane Shutters/Windows
    • Has fireplace: No
    Interior area
    • Total structure area: 3,356
    • Total interior livable area: 2,342 sqft

    Property

    Parking
    • Total spaces: 3
    • Parking features: Driveway, Garage Door Opener, Garage Faces Side, Ground Level, Oversized
    • Attached garage spaces: 3
    • Has uncovered spaces: Yes
    Features
    • Levels: One
    • Stories: 1
    • Patio & porch: Covered, Front Porch, Patio, Screened
    • Exterior features: Irrigation System, Lighting, Private Mailbox
    • Has private pool: Yes
    • Pool features: Deck, Heated, In Ground, Lighting, Screen Enclosure, Solar Heat, Solar Power Pump, Tile
    • Has spa: Yes
    • Spa features: Above Ground
    • Has view: Yes
    • View description: Garden, Golf Course, Trees/Woods, Water
    • Water view: Water
    Lot
    • Size: 9,479 Square Feet
    • Features: Landscaped, Level, On Golf Course, Sidewalk, Above Flood Plain
    Details
    • Parcel number: 566826309
    • Zoning: PDR
    • Special conditions: None

    Construction

    Type & style
    • Home type: SingleFamily
    • Architectural style: Florida
    • Property subtype: Single Family Residence
    Materials
    • Block, Stucco
    • Foundation: Slab
    • Roof: Shingle
    Condition
    • New construction: No
    • Year built: 2001

    Utilities & green energy

    • Electric: Photovoltaics Seller Owned
    • Sewer: Public Sewer
    • Water: Public
    • Utilities for property: Cable Connected, Electricity Connected, Fiber Optics, Natural Gas Connected, Phone Available, Sewer Connected, Sprinkler Meter, Street Lights, Underground Utilities, Water Connected

    Community & HOA

    Community
    • Features: Deed Restrictions, Golf Carts OK
    • Security: Closed Circuit Camera(s), Security Lights, Security System Leased, Smoke Detector(s)
    • Pet fee: $0 monthly
    • Subdivision: PLANTERS MANOR AT GREENFIELD PLNT III-A
    HOA
    • Has HOA: Yes
    • Services included: Reserve Fund, Maintenance Structure, Maintenance Grounds, Maintenance Repairs, Manager
    • HOA fee: $42 monthly
    • HOA name: Casey Condominium Management, LLC
    • HOA phone: 941-727-4698
    Location
    • Region: Bradenton

    Financial & listing details

    • Price per square foot: $226/sqft
    • Tax assessed value: $507,173
    • Annual tax amount: $3,354
    • Date on market: 4/26/2025
    • Cumulative days on market: 276 days
    • Listing terms: Cash,Conventional,FHA,VA Loan
    • Ownership: Fee Simple
    • Total actual rent: 0
    • Electric utility on property: Yes
    • Road surface type: Paved, Asphalt

    Price history

    DateEventPrice
    3/20/2026Sold$530,000-2.8%$226/sqft
    Source: Stellar MLS #TB8374980 Report a problem
    1/27/2026Pending sale$545,000$233/sqft
    Source: Stellar MLS #TB8374980 Report a problem
    12/3/2025Price change$545,000-2.7%$233/sqft
    Source: Stellar MLS #TB8374980 Report a problem
    11/4/2025Price change$560,000-2.6%$239/sqft
    Source: Stellar MLS #TB8374980 Report a problem
    9/25/2025Price change$575,000-3.4%$246/sqft
    Source: Stellar MLS #TB8374980 Report a problem
    9/9/2025Price change$595,000-3.3%$254/sqft
    Source: Stellar MLS #TB8374980 Report a problem
    6/30/2025Price change$615,000-3.1%$263/sqft
    Source: Stellar MLS #TB8374980 Report a problem
    6/16/2025Price change$635,000-2.3%$271/sqft
    Source: Stellar MLS #TB8374980 Report a problem
    4/26/2025Listed for sale$650,000+900%$278/sqft
    Source: Stellar MLS #TB8374980 Report a problem
    10/2/2000Sold$65,000$28/sqft
    Source: Public Record Report a problem

    Public tax history

    YearProperty taxesTax assessment
    2025$3,494 +3%$267,869 +2.9%
    2024$3,391 +1.4%$260,320 +3%
    2023$3,345 +2.8%$252,738 +3%
    2022$3,254 -0.1%$245,377 +3%
    2021$3,259 +0.8%$238,230 +1.4%
    2020$3,233 +1.4%$234,941 +2.3%
    2019$3,188 $229,659 +1.9%
    2018$3,188 +0.8%$225,377 +2.1%
    2017$3,164 +6%$220,741 +2.1%
    2016$2,984 $216,201 +0.7%
    2015$2,984 $214,698 +0.8%
    2014$2,984 +0.3%$212,994 +1.5%
    2013$2,974 +297322%$209,846 +1.7%
    2012$1 $206,338 -5.1%
    2011$1 $217,418 -3.6%
    2010-- $225,525 -12.3%
    2009$3,748 -17.8%$257,299 -15.2%
    2008$4,558 +4.8%$303,286 +3%
    2007$4,349 -3.9%$294,452 +3.1%
    2006$4,528 +0.2%$285,465 +3%
    2005$4,519 +1.9%$277,150 +3%
    2004$4,436 +4.9%$269,078 +1.9%
    2003$4,228 +2.2%$264,061 +2.4%
    2002$4,138 +329.6%$257,872 +368.9%
    2001$963 -2%$55,000
    2000$983 $55,000
    Find assessor info on the county website

    Neighborhood: 34212

    Nearby schools

    GreatSchools rating
    Schools provided by the listing agent
    • Elementary: Freedom Elementary
    • Middle: Carlos E. Haile Middle
    • High: Parrish Community High

    Source: Stellar MLS. This data may not be complete. We recommend contacting the local school district to confirm school assignments for this home.

    Get a cash offer in 3 minutes
    Find out how much your home could sell for in as little as 3 minutes with a no-obligation cash offer.
    Estimated market value
    $527,800
    Get a cash offer in 3 minutes
    Find out how much your home could sell for in as little as 3 minutes with a no-obligation cash offer.
    Estimated market value
    $527,800