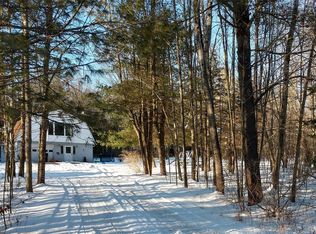
Custom-built, one-owner contemporary home set on 10.8 acres, offering a distinctive blend of rustic character, thoughtful design, and versatile space. Post-and-beam construction, beautiful hardwood floors, and abundant natural light create warmth throughout the home. The open-concept first floor features spacious living areas, a wood stove that provides an additional heat source, first-floor laundry, and a 320-square-foot greenhouse area. A passive solar design for heat and cooling adds to the home’s unique design. Three bedrooms provide comfortable accommodations, while a pull-down attic offers generous additional storage. Outside, an attached one-car garage is complemented by an impressive detached four-car+ garage/workshop with electric and 10' x 9' overhead doors—ideal for vehicles, equipment, hobbies, or storage. A drive through drive way provides convenience. Surrounded by 10.8 acres and natural scenery, this one-of-a-kind property offers exceptional space inside and out.
Under contract
$299,000
522 Pleasant Hill Rd, Pt Crane, NY 13833
3beds
2,048sqft
Single Family Residence
Built in 1987
10.8 Acres Lot
$-- Zestimate®
$146/sqft
$-- HOA
What's special
Abundant natural lightPost-and-beam constructionFirst-floor laundryAttached one-car garageOpen-concept first floorBeautiful hardwood floors
- 37 days
- 144
- 2
Likely to sell faster than
Zillow last checked:
Listing updated:
Listed by:
WARREN REAL ESTATE (FRONT STREET) 607-235-3333,
Laura Melville
Source: GBMLS,MLS#: 337562 Originating MLS: Greater Binghamton Association of REALTORS
Originating MLS: Greater Binghamton Association of REALTORSFacts & features
Interior
Bedrooms & bathrooms
- Bedrooms: 3
- Bathrooms: 3
- Full bathrooms: 1
- 1/2 bathrooms: 2
Primary bedroom
- Level: Second
- Dimensions: 14 x 16
Bedroom
- Level: Second
- Dimensions: 12 x 11
Bedroom
- Level: Second
- Dimensions: 11 x 7
Primary bathroom
- Level: Second
- Dimensions: 3 x 2
Bathroom
- Level: First
- Dimensions: 6 x 7
Bathroom
- Level: Second
- Dimensions: 10 x 7
Bonus room
- Level: First
- Dimensions: 7 x 9
Bonus room
- Level: First
- Dimensions: 21 x 10
Dining room
- Level: First
- Dimensions: 11 x 15
Foyer
- Level: First
- Dimensions: 5 x 15
Kitchen
- Level: First
- Dimensions: 11 x 8
Living room
- Level: First
- Dimensions: 18 x 16
Heating
- Other, See Remarks, Wood Stove
Cooling
- Ceiling Fan(s)
Appliances
- Included: Dishwasher, Electric Water Heater, Free-Standing Range, Refrigerator
- Laundry: Washer Hookup, Dryer Hookup
Features
- Other, Pull Down Attic Stairs, See Remarks, Workshop
- Flooring: Hardwood, Tile
- Doors: Storm Door(s)
- Number of fireplaces: 1
- Fireplace features: Living Room, Stove, Wood Burning
Interior area
- Total interior livable area: 2,048 sqft
- Finished area above ground: 2,048
- Finished area below ground: 0
Video & virtual tour
Property
Parking
- Total spaces: 4
- Parking features: Attached, Driveway, Detached, Garage, One Car Garage, Three Car Garage, Other, Oversized, See Remarks
- Attached garage spaces: 4
Features
- Exterior features: Landscaping, Shed
Lot
- Size: 10.8 Acres
- Dimensions: 10.8
- Features: Garden, Level, Wooded
Details
- Additional structures: Shed(s)
- Parcel number: 03260009700000010040000000
- Zoning: Rural
- Zoning description: Rural
Construction
Type & style
- Home type: SingleFamily
- Architectural style: Contemporary
- Property subtype: Single Family Residence
Materials
- Wood Siding
- Foundation: Basement
Condition
- Year built: 1987
Utilities & green energy
- Sewer: Septic Tank
- Water: Well
Community & HOA
Location
- Region: Pt Crane
Financial & listing details
- Price per square foot: $146/sqft
- Tax assessed value: $24,090
- Annual tax amount: $4,731
- Date on market: 8/28/2026
- Listing agreement: Exclusive Right To Sell
- Inclusions: CARBON MONOXIDE DETECTOR, LIGHTING FIXTURE, MIRRORS-Perm affixed, SHELVING-Builtin/affixed, SMOKE DETECTORS
- Ownership: OWNER
Estimated market value
Not available
Estimated sales range
Not available
Not available
Price history
| Date | Event | Price |
|---|---|---|
| 9/1/2026 | Contingent | $299,000$146/sqft |
Source:  GBMLS #337562 Report a problem GBMLS #337562 Report a problem | ||
| 9/1/2026 | Pending sale | $299,000$146/sqft |
Source: GBMLS #337562 Report a problem | ||
| 8/28/2026 | Listed for sale | $299,000$146/sqft |
Source: GBMLS #337562 Report a problem | ||
Public tax history
| Year | Property taxes | Tax assessment |
|---|---|---|
| 2025 | -- | $11,090 |
| 2024 | -- | $11,090 |
| 2023 | -- | $11,090 |
| 2022 | -- | $11,090 |
| 2021 | -- | $11,090 |
| 2020 | -- | $11,090 |
| 2019 | -- | $11,090 |
| 2018 | -- | $11,090 |
| 2017 | $2,655 +17.6% | $11,090 |
| 2016 | $2,258 | $11,090 |
| 2015 | $2,258 | $11,090 |
| 2014 | $2,258 | $11,090 |
| 2013 | -- | $11,090 |
| 2012 | -- | $11,090 +20.7% |
| 2011 | -- | $9,185 |
| 2010 | -- | $9,185 |
| 2009 | -- | $9,185 |
| 2008 | -- | $9,185 |
| 2007 | -- | $9,185 |
| 2006 | -- | $9,185 |
| 2005 | -- | $9,185 +2.5% |
| 2004 | -- | $8,960 |
| 2003 | -- | $8,960 |
| 2002 | -- | $8,960 |
| 2001 | -- | $8,960 |
| 2000 | -- | $8,960 |
Find assessor info on the county website
Monthly payment
Climate risks
Neighborhood: 13833
Nearby schools
Schools provided by the listing agent
- Elementary: Olmsted
- District: Harpursville
Source: GBMLS. This data may not be complete. We recommend contacting the local school district to confirm school assignments for this home.
Similar homes
- $300,0003 bd2 ba1.5k sqft181 Smith Hill Rd, Binghamton, NY 13905For Sale
 MLS ID #336542, Derek Schoenfeldt, Listing by: HOWARD HANNA. GBMLS
 - $319,0005 bd3 ba2.1k sqft34 Haskins Rd, Kirkwood, NY 13795For Sale
 MLS ID #337749, Elizabeth Tarbox, Listing by: NEXTHOME KINGDOM. GBMLS
 - $289,000-- bd2 ba1.5k sqft248 County Road 1, Chenango Forks, NY 13746For Sale
 MLS ID #337858, Gloria Parkes, Listing by: HOWARD HANNA. GBMLS
 - $374,9994 bd2 ba1.9k sqft779 River Rd, Binghamton, NY 13901For Sale By Owner

- $215,0003 bd2 ba1.5k sqft1874 State Route 7, Harpursville, NY 13787For Sale
 MLS ID #R1719311, Christopher Lake, Listing by: EXIT Realty Homeward Bound. NYSAMLSs
 - $269,9002 bd1 ba1.3k sqft379 Watrus Rd, Greene, NY 13778For SaleMLS ID #R1683700, Karen E. Cammarata, ABR, RSPS GRI, Listing by: Howard Hanna. NYSAMLSs
- $279,9003 bd2 ba2.1k sqft109 Afton Lake Rd, Afton, NY 13730For SaleMLS ID #R1714245, Tere Stronach-Bullen, Listing by: Chenango County Realty. NYSAMLSs
