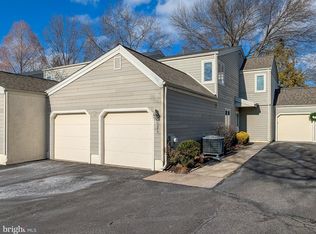
Don’t miss this chance to create the home of your dreams in the highly sought-after Westwyk community! This 3-bedroom, 2.5-bath home is brimming with potential and just waiting for the right buyer to add their personal touch. Priced to reflect the updates needed, it presents a rare opportunity to customize a space to your liking in an unbeatable location. Whether you're envisioning a full renovation or simply looking to add your own style, the possibilities are endless! Nestled on 33 acres of meticulously landscaped grounds, Westwyk offers a peaceful, park-like setting with mature trees, a tranquil pond, and a welcoming community of just 199 homes. Enjoy an easy-living lifestyle with exceptional amenities included in your monthly fee: access to the beautiful community pool, an inviting clubhouse, exterior maintenance, professional lawn care, and even water, sewer, and trash services. Beyond the community, you'll love the prime location... just a short stroll to Doylestown Borough’s charming shops, restaurants, museums, and entertainment. Plus, you'll be within the highly regarded Central Bucks School District, near Doylestown Hospital and its scenic walking path, and surrounded by all the conveniences that make Westwyk definitely one of the most desirable places to call home. Opportunity is knocking—answer the call and discover the unmatched Westwyk lifestyle!
Sold for $462,500
$462,500
522 Portsmouth Ct, Doylestown, PA 18901
3beds
1,730sqft
Townhouse
Built in 1977
-- sqft lot
$484,900 Zestimate®
$267/sqft
$2,927 Estimated rent
Home value
$484,900
$451,000 - $524,000
$2,927/mo
Zestimate® history
Owner options
List your home for rent
$2,927/mo
Rent Zestimate®
Find your next renter with Zillow Rental Manager. Plus, with online applications, you can quickly screen prospective tenants – for free.
$2,927/mo
Rent Zestimate®
Refinance and save
$2,969/mo
Est. payment
Refinancing to a lower rate could help reduce your monthly payments and save thousands over the life of the loan.
$2,969/mo
Est. payment
Explore your selling options
Work with a Zillow partner agent
Leverage their expertise and Zillow's premium Showcase listings to get your home seen by more buyers.
Get startedList with your own agent
Get your home in front of millions of buyers by listing it on Zillow.
Learn how to do itSell it yourself
Take full control of how buyers see your home on Zillow by listing For Sale by Owner (FSBO).
List your homeWhat's special
Zillow last checked:
Listing updated:
Listed by:
Jeff Lavine 215-280-2750,
Keller Williams Real Estate-Doylestown
Bought with:
Clinton Polchan, RS308468
Class-Harlan Real Estate, LLC
Source: Bright MLS,MLS#: PABU2089758
Facts & features
Interior
Bedrooms & bathrooms
- Bedrooms: 3
- Bathrooms: 3
- Full bathrooms: 2
- 1/2 bathrooms: 1
- Main level bathrooms: 1
Rooms
- Room types: Living Room, Dining Room, Bedroom 2, Bedroom 3, Kitchen, Family Room, Bedroom 1, Laundry
Bedroom 1
- Level: Upper
- Area: 182 Square Feet
- Dimensions: 14 x 13
Bedroom 2
- Level: Upper
- Area: 187 Square Feet
- Dimensions: 17 x 11
Bedroom 3
- Level: Upper
- Area: 182 Square Feet
- Dimensions: 14 x 13
Dining room
- Level: Main
- Area: 140 Square Feet
- Dimensions: 14 x 10
Family room
- Level: Main
- Area: 154 Square Feet
- Dimensions: 14 x 11
Kitchen
- Level: Main
- Area: 132 Square Feet
- Dimensions: 12 x 11
Laundry
- Level: Main
Living room
- Level: Main
- Area: 238 Square Feet
- Dimensions: 17 x 14
Heating
- Forced Air, Heat Pump, Electric
Cooling
- Central Air, Electric
Appliances
- Included: Electric Water Heater
- Laundry: Main Level, Laundry Room
Features
- Flooring: Carpet, Vinyl, Wood
- Has basement: No
- Number of fireplaces: 1
Interior area
- Total structure area: 1,730
- Total interior livable area: 1,730 sqft
- Finished area above ground: 1,730
- Finished area below ground: 0
Property
Parking
- Total spaces: 4
- Parking features: Garage Faces Front, Inside Entrance, Attached, Driveway
- Attached garage spaces: 2
- Uncovered spaces: 2
Accessibility
- Accessibility features: None
Features
- Levels: Two
- Stories: 2
- Pool features: Community
Details
- Additional structures: Above Grade, Below Grade
- Parcel number: 09051522
- Zoning: R2B
- Special conditions: Standard
Construction
Type & style
- Home type: Townhouse
- Architectural style: Contemporary
- Property subtype: Townhouse
Materials
- Frame, Cement Siding
- Foundation: Concrete Perimeter
- Roof: Pitched,Shingle
Condition
- Very Good
- New construction: No
- Year built: 1977
Utilities & green energy
- Electric: 200+ Amp Service, Underground
- Sewer: Public Sewer
- Water: Public
- Utilities for property: Cable Connected
Community & HOA
Community
- Condo and coop fee: $400 monthly
- Subdivision: Westwyk
HOA
- Has HOA: No
- Amenities included: Clubhouse, Common Grounds, Pool, Tot Lots/Playground
- Services included: Common Area Maintenance, Insurance, Maintenance Grounds, Pool(s), Sewer, Snow Removal, Trash, Water
- HOA name: Westwyk Inc
Location
- Region: Doylestown
- Municipality: DOYLESTOWN TWP
Financial & listing details
- Price per square foot: $267/sqft
- Tax assessed value: $24,120
- Annual tax amount: $4,388
- Date on market: 3/14/2025
- Listing agreement: Exclusive Right To Sell
- Inclusions: Washer, Dryer, Refrigerator
- Ownership: Condominium
Price history
| Date | Event | Price |
|---|---|---|
| 4/18/2025 | Sold | $462,500-2.6%$267/sqft |
Source:  Bright MLS #PABU2089758 Report a problem Bright MLS #PABU2089758 Report a problem | ||
| 4/9/2025 | Pending sale | $475,000$275/sqft |
Source: Bright MLS #PABU2089758 Report a problem | ||
| 3/19/2025 | Contingent | $475,000$275/sqft |
Source: Bright MLS #PABU2089758 Report a problem | ||
| 3/14/2025 | Listed for sale | $475,000-1%$275/sqft |
Source: Bright MLS #PABU2089758 Report a problem | ||
| 9/25/2024 | Listing removed | $479,900-4%$277/sqft |
Source: Bright MLS #PABU2079056 Report a problem | ||
| 9/14/2024 | Listed for sale | $499,900+112.7%$289/sqft |
Source: Bright MLS #PABU2079056 Report a problem | ||
| 4/9/2010 | Sold | $235,000+67.9%$136/sqft |
Source: Public Record Report a problem | ||
| 10/23/1998 | Sold | $140,000+15.2%$81/sqft |
Source: Public Record Report a problem | ||
| 10/10/1996 | Sold | $121,500$70/sqft |
Source: Public Record Report a problem | ||
Public tax history
| Year | Property taxes | Tax assessment |
|---|---|---|
| 2025 | $4,525 +2% | $24,120 |
| 2024 | $4,436 +9% | $24,120 |
| 2023 | $4,070 +1.1% | $24,120 |
| 2022 | $4,025 +2.1% | $24,120 |
| 2021 | $3,942 +0.5% | $24,120 |
| 2020 | $3,924 +1.4% | $24,120 |
| 2018 | $3,869 | $24,120 |
| 2017 | -- | $24,120 |
| 2016 | -- | $24,120 |
| 2015 | -- | $24,120 +300% |
| 2004 | -- | $6,030 |
| 2003 | -- | $6,030 |
| 2002 | -- | $6,030 |
| 2000 | -- | $6,030 |
Find assessor info on the county website
Neighborhood: 18901
Nearby homes
- $496,0002 bd2 ba1.7k sqft523 Portsmouth Ct, Doylestown, PA 18901Off Market
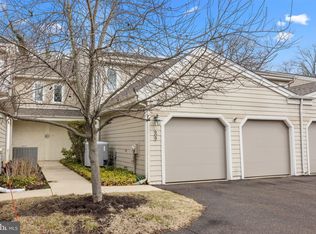
- $545,0003 bd3 ba1.7k sqft521 Portsmouth Ct, Doylestown, PA 18901Sold
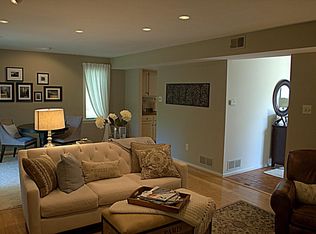
- $570,0003 bd3 ba2k sqft609 Hampton Ct, Doylestown, PA 18901Sold
- $656,9003 bd3 ba1.7k sqft524 Portsmouth Ct, Doylestown, PA 18901Off Market
- $563,2003 bd3 ba1.7k sqft520 Portsmouth Ct, Doylestown, PA 18901Off Market
- $510,0003 bd3 ba2k sqft604 Hampton Ct, Doylestown, PA 18901Sold
- $645,2003 bd2 ba2.2k sqft617 Hampton Ct, Doylestown, PA 18901Off Market
- $472,0003 bd2 ba1.5k sqft518 Portsmouth Ct, Doylestown, PA 18901Off Market
Nearby schools
GreatSchools rating
- 9/10Doyle El SchoolGrades: K-6Distance: 0.2 mi
- 8/10Lenape Middle SchoolGrades: 7-9Distance: 0.4 mi
- 10/10Central Bucks High School-WestGrades: 10-12Distance: 0.6 mi
Schools provided by the listing agent
- Elementary: Doyle
- Middle: Lenape
- High: Central Bucks High School West
- District: Central Bucks
Source: Bright MLS. This data may not be complete. We recommend contacting the local school district to confirm school assignments for this home.
Get a cash offer in 3 minutes
Find out how much your home could sell for in as little as 3 minutes with a no-obligation cash offer.
Estimated market value
$484,900
Get a cash offer in 3 minutes
Find out how much your home could sell for in as little as 3 minutes with a no-obligation cash offer.
Estimated market value
$484,900
- Pennsylvania
- Bucks County
- Doylestown
- 18901
- 522 Portsmouth Ct
Nearby cities
Nearby zip codes
Other Doylestown Topics
