Attention investors, flippers, and handy homeowners! This Plantsville ranch has tons of potential and the square footage to support $400k+ after repair value. With 1508 sq ft and 3 bedrooms and 1.5 baths, this could easily be converted into a 4 bed 2 bath home. Home needs both cosmetic and mechanical updates but does have vinyl siding and vinyl replacement windows. Large living room with wood fireplace and hardwood floors could be opened up to the kitchen/dining areas. Three standard bedrooms with hardwood floors and one full bath complete one wing of the home. The other wing currently consists of a dining space, den, and half bath that has been demoed. With some easy reconfiguration, you could convert this space into a laundry/mudroom and a master suite. Finished basement adds over 1000 sq ft but does need remodeling. Home has gas utilities, public water, and septic. Detached 2 car garage with bonus work space and covered carport. Additional shed/workshop and a deep, level backyard with tons of potential. This home will not qualify for FHA or other types of government financing and is sold strictly as-is with all remaining personal property. NO TRESSPASSING - PROPERTY IS OCCUPIED AND VIDEO SURVEILLANCE IS PRESENT.
Sold for $340,000
$340,000
522 Prospect Street, Southington, CT 06479
3beds
2,536sqft
Single Family Residence
Built in 1958
0.66 Acres Lot
$447,900 Zestimate®
$134/sqft
$3,078 Estimated rent
Home value
$447,900
$426,000 - $475,000
$3,078/mo
Zestimate® history
Owner options
List your home for rent
$3,078/mo
Rent Zestimate®
Find your next renter with Zillow Rental Manager. Plus, with online applications, you can quickly screen prospective tenants – for free.
$3,078/mo
Rent Zestimate®
Refinance and save
$2,592/mo
Est. payment
Refinancing to a lower rate could help reduce your monthly payments and save thousands over the life of the loan.
$2,592/mo
Est. payment
Explore your selling options
Work with a Zillow partner agent
Leverage their expertise and Zillow's premium Showcase listings to get your home seen by more buyers.
Get startedList with your own agent
Get your home in front of millions of buyers by listing it on Zillow.
Learn how to do itSell it yourself
Take full control of how buyers see your home on Zillow by listing For Sale by Owner (FSBO).
List your homeWhat's special
Wood fireplaceVinyl replacement windowsHardwood floorsHalf bathVinyl sidingGas utilities
Zillow last checked:
Listing updated:
Listed by:
Doug Coby 203-645-2453,
Property Edge 888-499-0909
Bought with:
Andre Salazar
Realty Group of New England, LLC
Source: Smart MLS,MLS#: 170596787
Facts & features
Interior
Bedrooms & bathrooms
- Bedrooms: 3
- Bathrooms: 2
- Full bathrooms: 1
- 1/2 bathrooms: 1
Bedroom
- Features: Hardwood Floor
- Level: Main
- Area: 110 Square Feet
- Dimensions: 10 x 11
Bedroom
- Features: Hardwood Floor
- Level: Main
- Area: 130 Square Feet
- Dimensions: 10 x 13
Bedroom
- Features: Hardwood Floor
- Level: Main
- Area: 72 Square Feet
- Dimensions: 8 x 9
Bathroom
- Level: Main
Bathroom
- Level: Main
Den
- Level: Main
- Area: 153 Square Feet
- Dimensions: 9 x 17
Dining room
- Level: Main
- Area: 208 Square Feet
- Dimensions: 13 x 16
Kitchen
- Level: Main
- Area: 150 Square Feet
- Dimensions: 10 x 15
Kitchen
- Level: Main
- Area: 70 Square Feet
- Dimensions: 10 x 7
Living room
- Features: Bay/Bow Window, Fireplace, Hardwood Floor
- Level: Main
- Area: 266 Square Feet
- Dimensions: 14 x 19
Rec play room
- Level: Lower
- Area: 384 Square Feet
- Dimensions: 12 x 32
Heating
- Baseboard, Natural Gas
Cooling
- Central Air
Appliances
- Included: Electric Range, Refrigerator, Washer, Dryer, Water Heater, Gas Water Heater
- Laundry: Lower Level
Features
- Basement: Full,Partially Finished
- Number of fireplaces: 1
Interior area
- Total structure area: 2,536
- Total interior livable area: 2,536 sqft
- Finished area above ground: 1,508
- Finished area below ground: 1,028
Property
Parking
- Total spaces: 2
- Parking features: Detached, Private, Paved
- Garage spaces: 2
- Has uncovered spaces: Yes
Features
- Exterior features: Garden, Rain Gutters
Lot
- Size: 0.66 Acres
- Features: Cleared, Level
Details
- Additional structures: Shed(s)
- Parcel number: 732293
- Zoning: R-20/2
Construction
Type & style
- Home type: SingleFamily
- Architectural style: Ranch
- Property subtype: Single Family Residence
Materials
- Vinyl Siding
- Foundation: Concrete Perimeter
- Roof: Asphalt
Condition
- New construction: No
- Year built: 1958
Utilities & green energy
- Sewer: Septic Tank
- Water: Public
Community & HOA
Community
- Subdivision: Plantsville
HOA
- Has HOA: No
Location
- Region: Plantsville
Financial & listing details
- Price per square foot: $134/sqft
- Tax assessed value: $163,640
- Annual tax amount: $4,968
- Date on market: 10/5/2023
Price history
| Date | Event | Price |
|---|---|---|
| 10/4/2023 | Sold | $340,000+36%$134/sqft |
Source:  Smart MLS #170596787 Report a problem Smart MLS #170596787 Report a problem | ||
| 9/18/2023 | Pending sale | $250,000$99/sqft |
Source: Smart MLS #170596787 Report a problem | ||
| 9/14/2023 | Listed for sale | $250,000$99/sqft |
Source: Smart MLS #170596787 Report a problem | ||
Public tax history
| Year | Property taxes | Tax assessment |
|---|---|---|
| 2025 | $5,434 +5.6% | $163,640 |
| 2024 | $5,145 +3.6% | $163,640 |
| 2023 | $4,968 +4.2% | $163,640 |
| 2022 | $4,767 +0.4% | $163,640 |
| 2021 | $4,750 -1% | $163,640 +4.4% |
| 2020 | $4,800 0% | $156,720 |
| 2019 | $4,802 +0.5% | $156,720 |
| 2018 | $4,777 | $156,720 |
| 2017 | $4,777 +1.4% | $156,720 -3% |
| 2015 | $4,709 +2.7% | $161,590 |
| 2014 | $4,583 +3.3% | $161,590 |
| 2013 | $4,437 -0.1% | $161,590 |
| 2012 | $4,440 +3.7% | $161,590 -8.4% |
| 2011 | $4,283 +1.1% | $176,400 |
| 2010 | $4,237 +3.2% | $176,400 |
| 2009 | $4,105 +1.1% | $176,400 |
| 2008 | $4,061 +22.9% | $176,400 +51.8% |
| 2007 | $3,304 | $116,200 |
| 2004 | $3,304 +6.9% | $116,200 |
| 2003 | $3,091 | $116,200 |
Find assessor info on the county website
Neighborhood: 06479
Nearby homes
- $680,5004 bd4 ba2.8k sqft534 Prospect St, Plantsville, CT 06479Off Market
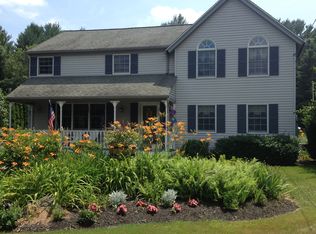
- $533,0004 bd2 ba2k sqft500 Prospect St, Plantsville, CT 06479Off Market
- $389,5004 bd1 ba1.6k sqft514 Prospect St, Southington, CT 06489Off Market
- $385,0003 bd3 ba1k sqft16 Jubilee Dr, Plantsville, CT 06479Sold
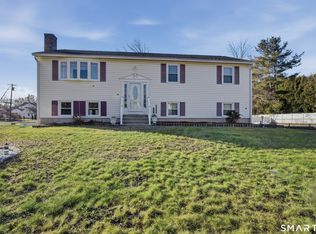
- $558,5004 bd2 ba2.5k sqft241 Diana Rd, Plantsville, CT 06479Off Market
- $635,0003 bd3 ba4.6k sqft251 Diana Rd, Plantsville, CT 06479Sold
- $498,2003 bd3 ba2k sqft11 Jubilee Dr, Plantsville, CT 06479Off Market
- $675,1004 bd3 ba2.4k sqft34 Great Pine Path, Plantsville, CT 06479Off Market
Nearby schools
GreatSchools rating
- 6/10Oshana Elementary SchoolGrades: K-5Distance: 0.6 mi
- 7/10John F. Kennedy Middle SchoolGrades: 6-8Distance: 1.1 mi
- 6/10Southington High SchoolGrades: 9-12Distance: 3 mi
Schools provided by the listing agent
- Elementary: Zaya A Oshana
- Middle: John F. Kennedy Middle School
- High: Southington
Source: Smart MLS. This data may not be complete. We recommend contacting the local school district to confirm school assignments for this home.
Sell for more on Zillow
Get a Zillow Showcase℠ listing at no additional cost and you could sell for .
$447,900
2% more
+$8,958
With Zillow Showcase(estimated)
$456,858
Sell for more on Zillow
Get a Zillow Showcase℠ listing at no additional cost and you could sell for .
$447,900
2% more
+$8,958
With Zillow Showcase(estimated)
$456,858
- Connecticut
- Hartford County
- Southington
- 06479
- 522 Prospect Street
