Skip main navigation
Sold-co-op by mls member
  • $240,000

    522 Record St, Mankato, MN 56001

    4beds
    2,877sqft
    Single Family Residence
    Built in 1901
    3,920.4 Square Feet Lot
    $242,500 Zestimate®
    $83/sqft
    $2,333 Estimated rent

    Home value

    $242,500

    $204,000 - $289,000

    $2,333/mo

    Zestimate® history
    Loading
    Loading...

    Owner options

    List your home for rent

    $2,333/mo

    Rent Zestimate®

    Find your next renter with Zillow Rental Manager. Plus, with online applications, you can quickly screen prospective tenants – for free.

    Learn more

    $2,333/mo

    Rent Zestimate®

    Refinance and save

    $1,571/mo

    Est. payment

    Refinancing to a lower rate could help reduce your monthly payments and save thousands over the life of the loan.

    See today's rates

    $1,571/mo

    Est. payment

    Explore your selling options

    Work with a Zillow partner agent

    Leverage their expertise and Zillow's premium Showcase listings to get your home seen by more buyers.

    Get started

    List with your own agent

    Get your home in front of millions of buyers by listing it on Zillow.

    Learn how to do it

    Sell it yourself

    Take full control of how buyers see your home on Zillow by listing For Sale by Owner (FSBO).

    List your home

    What's special

    Historic charmOriginal hardwood floorsClassic covered front porchFormal dining areaSpacious foyerStunning paneled staircaseDetailed woodwork
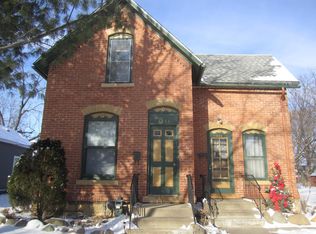
    If you’ve been searching for a home with warmth, history, and plenty of living space, this 3+ story property is one to see. This character-filled home blends historic charm with thoughtful updates. You’ll notice the craftsmanship right away; leaded-glass accents, original hardwood floors, detailed woodwork, built-ins, and a stunning paneled staircase that sets the tone for the rest of the home. A classic covered front porch invites you inside, where a spacious foyer offers room for a reading nook or sitting area, complete with built-in shelving. The living room is bright and roomy and opens nicely into the formal dining area, creating great flow for everyday living or entertaining. The kitchen has many updates including custom cabinetry and appliances, it also offers a cozy nook perfect for morning coffee, and a pantry for extra storage. Upstairs, you’ll find 4 comfortable bedrooms, a fully remodeled full bathroom. Hallway built-ins add extra storage, and a staircase that leads to the finished third level perfect for a bonus room, play room, extra bedroom, or quiet retreat. The finished basement brings even more versatility, offering a cozy family room with a bar area, a ¾ bath, laundry space, and a large storage/mechanical room. Recent waterproofing and a new sump pump add peace of mind. Come see the possibilities this home has to offer!

    Zillow last checked:

    Listing updated:

    Listed by:

    Amy Klammer,

    True Real Estate

    Bought with:

    JERRY SANDMANN

    Century 21 Atwood

    Source: RASM,MLS#: 7039153MLS Logo

    Facts & features

    Interior

    Bedrooms & bathrooms
    • Bedrooms: 4
    • Bathrooms: 2
    • Full bathrooms: 1
    • 3/4 bathrooms: 1
    Bedroom
    • Level: Upper
    • Area: 143
    • Dimensions: 11 x 13
    Bedroom 1
    • Level: Upper
    • Area: 121
    • Dimensions: 11 x 11
    Bedroom 2
    • Level: Upper
    • Area: 168
    • Dimensions: 12 x 14
    Bedroom 3
    • Level: Upper
    • Area: 110
    • Dimensions: 11 x 10
    Dining room
    • Features: Combine with Living Room, Eat-in Kitchen, Formal Dining Room
    • Level: Main
    • Area: 180
    • Dimensions: 12 x 15
    Family room
    • Level: Lower
    • Area: 195
    • Dimensions: 13 x 15
    Kitchen
    • Level: Main
    • Area: 180
    • Dimensions: 12 x 15
    Living room
    • Level: Main
    • Area: 165
    • Dimensions: 11 x 15
    Heating
    • Boiler, Natural Gas
    Appliances
    • Included: Range, Refrigerator, Gas Water Heater, Water Softener Owned
    • Laundry: Washer/Dryer Hookups
    Features
    • Ceiling Fan(s), Eat-In Kitchen, Natural Woodwork, Bath Description: 3/4 Basement, Upper Level Bath, 3+ Same Floor Bedrooms(L)
    • Flooring: Hardwood
    • Basement: Partially Finished,Block,Full
    • Attic: Walk-up
    • Has fireplace: No
    Interior area
    • Total structure area: 2,698
    • Total interior livable area: 2,877 sqft
    • Finished area above ground: 2,023
    • Finished area below ground: 675

    Property

    Parking
    • Parking features: None
    Features
    • Levels: 3.25 - 3.75 Story
    • Stories: 2
    Lot
    • Size: 3,920 sqft
    • Dimensions: 78 x 50
    • Features: Tree Coverage - Medium
    Details
    • Foundation area: 870
    • Parcel number: R01.08.13.436.015
    • Other equipment: Sump Pump

    Construction

    Type & style
    • Home type: SingleFamily
    • Property subtype: Single Family Residence
    Materials
    • Frame/Wood, Wood Siding
    • Roof: Asphalt
    Condition
    • Previously Owned
    • New construction: No
    • Year built: 1901

    Utilities & green energy

    • Electric: Circuit Breakers
    • Sewer: City
    • Water: Public

    Community & neighborhood

    Location
    • Region: Mankato

    Other

    Other facts
    • Listing terms: Cash,Conventional,DVA,FHA

    Price history

    DateEventPrice
    3/20/2026Sold$240,000+0.4%$83/sqft
    Source: RASM #7039153 Report a problem
    3/5/2026Pending sale$239,000$83/sqft
    Source: NorthstarMLS as distributed by MLS GRID #6823746 Report a problem
    12/3/2025Listed for sale$239,000+49.4%$83/sqft
    Source: RASM #7039153 Report a problem
    7/16/2020Sold$160,000-8.6%$56/sqft
    Source: Public Record Report a problem
    4/13/2020Listed for sale$175,000+169.2%$61/sqft
    Source: AMERICAN WAY REALTY #7023761 Report a problem
    7/31/2012Sold$65,000-22.6%$23/sqft
    Source: Lake Superior Area Realtors as distributed by MLS GRID #1120354 Report a problem
    6/22/2012Listed for sale$84,000-4.5%$29/sqft
    Source: NuStar Realty of Mankato LLC #129841 Report a problem
    2/8/2011Sold$88,000$31/sqft
    Source: Public Record Report a problem

    Public tax history

    YearProperty taxesTax assessment
    2025$1,908 -5.6%$194,013 +0.8%
    2024$2,022 +7.7%$192,500 -2.4%
    2023$1,878 +14.8%$197,300 +11.2%
    2022$1,636 +9.2%$177,400 +19.6%
    2021$1,498 -47.9%$148,300 +11.8%
    2020$2,876 $132,700
    2019$2,876 +68%$132,700 +0.1%
    2018$1,712 +4.9%$132,600 +4.4%
    2017$1,632 +48.9%$127,000 +13.1%
    2016$1,096 +10162.2%$112,300 -6.1%
    2015$11 -99.3%$119,600 +7.6%
    2014$1,588 $111,200 +4.1%
    2013-- $106,800 +2.1%
    2012-- $104,600 -17.4%
    2011-- $126,700
    2010-- $126,700

    Find assessor info on the county website

    Neighborhood: 56001

    Nearby schools

    GreatSchools rating
    Schools provided by the listing agent
    • Elementary: Jefferson
    • Middle: Dakota Meadows
    • High: Mankato West
    • District: Mankato #77

    Source: RASM. This data may not be complete. We recommend contacting the local school district to confirm school assignments for this home.

    Get pre-qualified for a loan
    At Zillow Home Loans, we can pre-qualify you in as little as 5 minutes with no impact to your credit score.

    An equal housing lender. NMLS #10287.