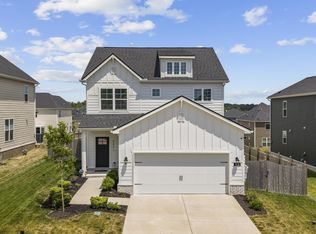
REDUCED REDUCED REDUCED!!! OWNER STATES SALE!!!! Welcome in to this beautiful home featuring a spacious open floor plan on a deep lot with privacy in your back yard. It boasts a large great room that opens to the kitchen which is the heart of the home. There is an oversized kitchen island w/quartz countertops that run throughout, stainless appliances, tile backsplash, upgraded cabinetry with soft-close doors & drawers, and walk in pantry—perfect for cooking, entertaining, or daily living. Primary suite on main level offers large walk-in closet and the master bath has tile floors and oversized tile shower. There is a large Rec Room on 2nd floor along with an office, 3 bedrooms and full bath. Energy Star Certified for efficiency and comfort. This community offers fantastic amenities, including a pool, playground, clubhouse, walking trails, and fitness center. There is also a seasonal farmer's market to stroll through and shop. Great location close to the interstate, shopping, and recreation, with a short drive to Nashville International Airport.
Active
Price cut: $10K (7/11)
$539,900
522 Red Barn Way, Mount Juliet, TN 37122
4beds
2,664sqft
Single Family Residence, Residential
Built in 2023
7,840 Square Feet Lot
$-- Zestimate®
$203/sqft
$65/mo HOA
What's special
- 137 days |
- 205 |
- 13 |
Zillow last checked:
Listing updated:
Listed by:
Debbie Jo Manier 615-824-5920,
Compass 615-824-5920
Source: RealTracs MLS as distributed by MLS GRID,MLS#: 3170393
Facts & features
Interior
Bedrooms & bathrooms
- Bedrooms: 4
- Bathrooms: 3
- Full bathrooms: 2
- 1/2 bathrooms: 1
- Main level bedrooms: 1
Bedroom 1
- Features: Walk-In Closet(s)
- Level: Walk-In Closet(s)
- Area: 195 Square Feet
- Dimensions: 15x13
Bedroom 2
- Features: Walk-In Closet(s)
- Level: Walk-In Closet(s)
- Area: 132 Square Feet
- Dimensions: 12x11
Bedroom 3
- Features: Walk-In Closet(s)
- Level: Walk-In Closet(s)
- Area: 121 Square Feet
- Dimensions: 11x11
Bedroom 4
- Features: Walk-In Closet(s)
- Level: Walk-In Closet(s)
- Area: 121 Square Feet
- Dimensions: 11x11
Primary bathroom
- Features: Double Vanity
- Level: Double Vanity
Living room
- Features: Combination
- Level: Combination
Other
- Features: Utility Room
- Level: Utility Room
Other
- Features: Office
- Level: Office
Recreation room
- Features: Second Floor
- Level: Second Floor
- Area: 300 Square Feet
- Dimensions: 20x15
Heating
- Central
Cooling
- Ceiling Fan(s), Central Air, Electric
Appliances
- Included: Electric Oven, Electric Range, Dishwasher, Disposal, ENERGY STAR Qualified Appliances, Stainless Steel Appliance(s)
- Laundry: Electric Dryer Hookup, Washer Hookup
Features
- Air Filter, Ceiling Fan(s), Open Floorplan, Pantry, Walk-In Closet(s), High Speed Internet, Kitchen Island
- Flooring: Carpet, Laminate, Tile
- Basement: None
Interior area
- Total structure area: 2,664
- Total interior livable area: 2,664 sqft
- Finished area above ground: 2,664
Video & virtual tour
Property
Parking
- Total spaces: 2
- Parking features: Garage Door Opener, Garage Faces Front
- Attached garage spaces: 2
Features
- Levels: Three Or More
- Stories: 2
- Patio & porch: Patio, Covered, Porch
- Pool features: Association
Lot
- Size: 7,840 Square Feet
Details
- Parcel number: 070P D 00100 000
- Special conditions: Standard
- Other equipment: Air Purifier
Construction
Type & style
- Home type: SingleFamily
- Architectural style: Other
- Property subtype: Single Family Residence, Residential
Materials
- Fiber Cement, Brick, Stone
- Roof: Shingle
Condition
- New construction: No
- Year built: 2023
Utilities & green energy
- Sewer: Public Sewer
- Water: Public
- Utilities for property: Electricity Available, Water Available, Underground Utilities
Green energy
- Green verification: ENERGY STAR Certified Homes
- Energy efficient items: Water Heater, Windows, Thermostat
- Indoor air quality: Contaminant Control
Community & HOA
Community
- Security: Carbon Monoxide Detector(s), Smoke Detector(s)
- Subdivision: Waverly Ph1b
HOA
- Has HOA: Yes
- Amenities included: Clubhouse, Fitness Center, Playground, Pool, Sidewalks, Underground Utilities, Trail(s)
- Services included: Maintenance Grounds, Recreation Facilities
- HOA fee: $65 monthly
- Second HOA fee: $1,750 one time
Location
- Region: Mount Juliet
Financial & listing details
- Price per square foot: $203/sqft
- Tax assessed value: $470,200
- Annual tax amount: $3,050
- Date on market: 4/8/2026
- Electric utility on property: Yes
Estimated market value
Not available
Estimated sales range
Not available
Not available
Price history
| Date | Event | Price |
|---|---|---|
| 7/11/2026 | Price change | $539,900-1.8%$203/sqft |
Source:  RealTracs MLS as distributed by MLS GRID #3170393 Report a problem RealTracs MLS as distributed by MLS GRID #3170393 Report a problem | ||
| 6/22/2026 | Price change | $549,900-1.8%$206/sqft |
Source: RealTracs MLS as distributed by MLS GRID #3170393 Report a problem | ||
| 6/13/2026 | Price change | $560,000-1.8%$210/sqft |
Source: RealTracs MLS as distributed by MLS GRID #3170393 Report a problem | ||
| 4/30/2026 | Price change | $570,000-3.2%$214/sqft |
Source: RealTracs MLS as distributed by MLS GRID #3170393 Report a problem | ||
| 4/17/2026 | Price change | $589,000-1.8%$221/sqft |
Source: RealTracs MLS as distributed by MLS GRID #3170393 Report a problem | ||
| 4/8/2026 | Listed for sale | $599,900+12.8%$225/sqft |
Source: RealTracs MLS as distributed by MLS GRID #3170393 Report a problem | ||
| 5/1/2023 | Listing removed | -- |
Source: RealTracs MLS as distributed by MLS GRID #2504159 Report a problem | ||
| 4/14/2023 | Price change | $531,990+0.9%$200/sqft |
Source: RealTracs MLS as distributed by MLS GRID #2504159 Report a problem | ||
| 4/1/2023 | Price change | $526,990+1.3%$198/sqft |
Source: RealTracs MLS as distributed by MLS GRID #2504159 Report a problem | ||
| 3/11/2023 | Price change | $519,990-3%$195/sqft |
Source: RealTracs MLS as distributed by MLS GRID #2495927 Report a problem | ||
| 8/19/2022 | Pending sale | $535,879$201/sqft |
Source: RealTracs MLS as distributed by MLS GRID #2430127 Report a problem | ||
Public tax history
| Year | Property taxes | Tax assessment |
|---|---|---|
| 2025 | $3,050 | $117,550 |
| 2024 | $3,050 | $117,550 |
| 2023 | $3,050 | $117,550 |
Find assessor info on the county website
Monthly payment
Est. payment
Payment breakdown
Explore the cost of this home by adjusting the details. Changes won't be saved.Climate risks
Neighborhood: 37122
Nearby schools
GreatSchools rating
- 8/10Stoner Creek Elementary SchoolGrades: PK-5Distance: 4.6 mi
- 7/10West Wilson Middle SchoolGrades: 6-8Distance: 5.1 mi
- 8/10Mt. Juliet High SchoolGrades: 9-12Distance: 4.3 mi
Schools provided by the listing agent
- Elementary: Stoner Creek Elementary
- Middle: West Wilson Middle School
- High: Mt. Juliet High School
Source: RealTracs MLS as distributed by MLS GRID. This data may not be complete. We recommend contacting the local school district to confirm school assignments for this home.
- $589,9004 bd3 ba2.5k sqft522 Red Barn Way LOT 240, Mount Juliet, TN 37122Off Market

- $579,084-- bd-- ba-- sqft108 Willow Bend Dr, Mount Juliet, TN 37122Sold
- $480,990-- bd-- ba-- sqft106 Willow Bend Dr, Mount Juliet, TN 37122Sold
- $548,540-- bd-- ba-- sqft104 Willow Bend Dr, Mount Juliet, TN 37122Sold
- $569,9004 bd3 ba2.3k sqft530 Red Barn Way, Mount Juliet, TN 37122For Sale
- $530,9403 bd3 ba1.9k sqft102 Willow Bend Dr, Mount Juliet, TN 37122Sold
- $515,5504 bd3 ba2.3k sqft818 Pleasant Ridge Run LOT 111, Mount Juliet, TN 37122Sold
- $551,6754 bd3 ba2.3k sqft822 Pleasant Ridge Run LOT 113, Mount Juliet, TN 37122Sold
A local agent can set up tours, give advice and negotiate with sellers.
A local lender can help you make sure your offer is ready when you are.
Similar homes
- $569,9004 bd3 ba2.5k sqft937 Pleasant Ridge Run, Mount Juliet, TN 37122For Sale

 MLS ID #3260357, Maribeth Felts. RealTracs MLS as distributed by MLS GRID
 - $640,0004 bd3 ba2.6k sqft534 Red Barn Way, Mount Juliet, TN 37122For Sale
 MLS ID #3318680, John Pickle. RealTracs MLS as distributed by MLS GRID
 - $589,9004 bd3 ba2.4k sqft933 Pleasant Ridge Run, Mount Juliet, TN 37122For Sale
 MLS ID #3333682, Melissa Kelley. RealTracs MLS as distributed by MLS GRID
 - $575,0004 bd3 ba2.4k sqft501 Janis Ln, Mount Juliet, TN 37122For Sale
 MLS ID #3336139, Lucy Sique REALTOR® ABR® SRS®. RealTracs MLS as distributed by MLS GRID
 - $524,9004 bd4 ba2.7k sqft1078 Holland Ridge Way, Lebanon, TN 37090For SaleMLS ID #3250542, Bobby McLamb. RealTracs MLS as distributed by MLS GRID
- $495,0004 bd3 ba2.1k sqft234 Glade Dr, Mount Juliet, TN 37122For SaleMLS ID #3159044, Sarah Pendleton. RealTracs MLS as distributed by MLS GRID
- $649,9004 bd3 ba2.7k sqft1035 Fallow Rd, Mount Juliet, TN 37122For SaleMLS ID #3319048, Michael Estany. RealTracs MLS as distributed by MLS GRID
- $539,9005 bd3 ba2.4k sqft1248 Dutch Peak, Lebanon, TN 37090For SaleMLS ID #3211852, Kay S. Self. RealTracs MLS as distributed by MLS GRID
- $629,9004 bd3 ba3.1k sqft1408 Wayfield Ln, Mount Juliet, TN 37122For SaleMLS ID #3261545, Justin Davis. RealTracs MLS as distributed by MLS GRID
- $499,9003 bd2 ba2.1k sqft618 Stonebridge Ln, Mount Juliet, TN 37122For SaleMLS ID #3306115, Nancy King. RealTracs MLS as distributed by MLS GRID
- $735,0004 bd3 ba3k sqft1006 Dermot Dr, Mount Juliet, TN 37122For SaleMLS ID #3287880, Andrew McGinnis. RealTracs MLS as distributed by MLS GRID
- $479,9004 bd3 ba2.6k sqft500 Charing Cross Dr, Lebanon, TN 37087For SaleMLS ID #3514792, Chris Ray. RealTracs MLS as distributed by MLS GRID
- $519,9004 bd4 ba2.3k sqft1314 Ruddy Way Lot 279, Lebanon, TN 37090New ConstructionMLS ID #3242433, Patrick Thornton, CRS. RealTracs MLS as distributed by MLS GRID
- $384,9002 bd3 ba2k sqft1576 Cedarbrooke Ln, Lebanon, TN 37090For SaleMLS ID #3262574, Michelle Lee. RealTracs MLS as distributed by MLS GRID
- $498,9003 bd3 ba2.1k sqft3039 Mallard Dr, Lebanon, TN 37090For SaleMLS ID #3269738, Dedra Sledd. RealTracs MLS as distributed by MLS GRID
- $599,9004 bd4 ba2.5k sqft829 Ashton Park Way, Mount Juliet, TN 37122For SaleMLS ID #3512469, Michael Bird. RealTracs MLS as distributed by MLS GRID
- $489,9004 bd3 ba2.4k sqft2163 Houston Bnd, Lebanon, TN 37087For SaleMLS ID #3309169, Ben Wilson. RealTracs MLS as distributed by MLS GRID
- $669,9004 bd4 ba3.4k sqft321 Union Pier Dr, Mount Juliet, TN 37122For SaleMLS ID #3183561, Damon Smith. RealTracs MLS as distributed by MLS GRID
- $609,9904 bd3 ba2.5k sqft163 Windtree Club Dr, Mount Juliet, TN 37122New ConstructionRealTracs MLS as distributed by MLS GRID
- $465,0003 bd3 ba2.1k sqft867 Meadowcrest Way, Lebanon, TN 37090For SaleMLS ID #3216546, Ashley Russo. RealTracs MLS as distributed by MLS GRID
