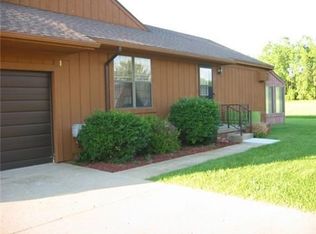
Welcome to easy, low-maintenance living in this beautifully renovated 55+ cooperative! This move-in-ready, cash-only home offers a bright, open floor plan featuring luxury vinyl flooring throughout, a stunning kitchen with white soft-close cabinetry, stone countertops, stylish backsplash, and a spacious peninsula perfect for entertaining. Enjoy the fully finished basement, newer windows, and a large rear wood deck for relaxing outdoors. One of the nicest updated units in the community—don't miss this exceptional opportunity!
For sale
Price cut: $15K (8/25)
$199,900
522 Red Cedar Blvd, Williamston, MI 48895
1beds
1,866sqft
Condominium
Built in 1988
-- sqft lot
$195,500 Zestimate®
$107/sqft
$445/mo HOA
What's special
Fully finished basementStone countertopsBright open floor planNewer windowsStunning kitchenLuxury vinyl flooring throughoutWhite soft-close cabinetry
- 35 days
- 400
- 12
Zillow last checked:
Listing updated:
Listed by:
Thornton Realty Team 517-706-2400,
Coldwell Banker Professionals -Okemos 517-349-4406,
Sean Gardner 586-524-7112,
Coldwell Banker Professionals -Okemos
Source: Greater Lansing AOR,MLS#: 297995
Facts & features
Interior
Bedrooms & bathrooms
- Bedrooms: 1
- Bathrooms: 2
- Full bathrooms: 2
Primary bedroom
- Level: First
- Area: 156 Square Feet
- Dimensions: 13 x 12
Dining room
- Description: Combo
- Features: Blinds, Vinyl Floor
- Level: First
- Area: 0 Square Feet
- Dimensions: 0 x 0
Kitchen
- Features: Vinyl Floor
- Level: First
- Area: 116.4 Square Feet
- Dimensions: 9.7 x 12
Living room
- Features: Curtains, Vinyl Floor
- Level: First
- Area: 180.48 Square Feet
- Dimensions: 12.8 x 14.1
Other
- Features: Carpet Floor
- Level: Basement
- Area: 135.6 Square Feet
- Dimensions: 11.3 x 12
Heating
- Baseboard, Hot Water
Cooling
- Central Air
Appliances
- Included: Dishwasher, Disposal, Gas Range, Gas Water Heater, Microwave, Oven, Refrigerator, Washer/Dryer, Water Heater, Water Softener Owned
- Laundry: Laundry Room, Lower Level
Features
- Ceiling Fan(s), Crown Molding, High Speed Internet, Pantry, Recessed Lighting, Stone Counters
- Flooring: Carpet, Ceramic Tile, Vinyl
- Basement: Daylight,Finished,Full
- Has fireplace: Yes
- Fireplace features: Electric, Blower Fan, Living Room
Interior area
- Total structure area: 1,932
- Total interior livable area: 1,866 sqft
- Finished area above ground: 966
- Finished area below ground: 900
Property
Parking
- Total spaces: 1
- Parking features: Attached, Garage Faces Side
- Attached garage spaces: 1
Features
- Levels: One
- Stories: 1
- Entry location: Front Door
- Patio & porch: Deck
Details
- Foundation area: 966
- Parcel number: 33180336402067
- Zoning description: Zoning
Construction
Type & style
- Home type: Condo
- Property subtype: Condominium
Materials
- Brick, Stone, Vinyl Siding
- Foundation: Concrete Perimeter
- Roof: Shingle
Condition
- Year built: 1988
Utilities & green energy
- Electric: 100 Amp Service
- Sewer: Public Sewer
- Water: Public
Community & HOA
Community
- Senior community: Yes
- Subdivision: Red Cedar
HOA
- Has HOA: Yes
- Amenities included: Snow Removal, Trash, Other
- Services included: Water, Snow Removal, Liability Insurance, Maintenance Grounds, Maintenance Structure
- HOA fee: $445 monthly
- HOA name: Red Cedar Co-Op
Location
- Region: Williamston
Financial & listing details
- Price per square foot: $107/sqft
- Annual tax amount: $2,436
- Date on market: 7/29/2026
- Listing terms: Cash
- Road surface type: Concrete
Estimated market value
$195,500
$186,000 - $205,000
$2,043/mo
Price history
| Date | Event | Price |
|---|---|---|
| 8/25/2026 | Price change | $199,900-7%$107/sqft |
Source: | ||
| 7/29/2026 | Listed for sale | $214,900+397.5%$115/sqft |
Source: | ||
| 12/10/2011 | Listing removed | $43,200$23/sqft |
Source: RE/MAX Real Estate Pros #28832 Report a problem | ||
| 8/14/2011 | Listed for sale | $43,200$23/sqft |
Source: RE/MAX Real Estate Pros #28832 Report a problem | ||
Public tax history
| Year | Property taxes | Tax assessment |
|---|---|---|
| 2025 | -- | -- |
| 2024 | -- | -- |
| 2023 | -- | -- |
| 2022 | -- | -- |
Find assessor info on the county website
Monthly payment
Est. payment
Payment breakdown
Explore the cost of this home by adjusting the details. Changes won't be saved.Climate risks
Neighborhood: 48895
Nearby schools
Schools provided by the listing agent
- High: Williamston
- District: Williamston
Source: Greater Lansing AOR. This data may not be complete. We recommend contacting the local school district to confirm school assignments for this home.