Skip main navigation
Off market
  • $1,638,200

    522 Riverstone Dr, Salem, SC 29676

    4beds
    3,979sqft
    SingleFamily
    Built in 2009
    3.78 Acres Lot
    $1,638,200 Zestimate®
    $412/sqft
    $4,406 Estimated rent

    Home value

    $1,638,200

    $1.47M - $1.82M

    $4,406/mo

    Zestimate® history
    Loading
    Loading...

    Owner options

    List your home for rent

    $4,406/mo

    Rent Zestimate®

    Find your next renter with Zillow Rental Manager. Plus, with online applications, you can quickly screen prospective tenants – for free.

    Learn more

    $4,406/mo

    Rent Zestimate®

    Refinance and save

    $9,361/mo

    Est. payment

    Refinancing to a lower rate could help reduce your monthly payments and save thousands over the life of the loan.

    See today's rates

    $9,361/mo

    Est. payment

    Explore your selling options

    Work with a Zillow partner agent

    Leverage their expertise and Zillow's premium Showcase listings to get your home seen by more buyers.

    Get started

    List with your own agent

    Get your home in front of millions of buyers by listing it on Zillow.

    Learn how to do it

    Sell it yourself

    Take full control of how buyers see your home on Zillow by listing For Sale by Owner (FSBO).

    List your home

    What's special

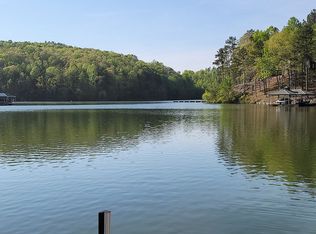
    Brimming with rustic allure, this quintessential mountain/lake retreat evokes childhood memories of summer camps and barefoot childhood. The drive meanders through 3.78 acres of woodland to a waterfront point with natural boulder outcroppings. Vernacular architecture is punctuated with a cedar shake roof, extensive porch and patio areas, stone indoor and outdoor fireplaces, and natural cedar posts. A plethora of wood, from reclaimed antique flooring and natural wood ceilings to custom cabinetry, carries the woodland theme indoors, where four bedrooms and all principal rooms enjoy lake views. The primary living area is an open plan, incorporating a generous sitting area with woodburning stone fireplace, dining area and kitchen. The latter boasts Frigidaire appliances (including gas range), a brick backsplash, open shelving, a hammered copper sink, granite countertops, wet bar, walk-in pantry and a large island/breakfast bar of wormy wood and reclaimed door paneling. Outdoor living space abounds, including a large screened porch with woodburning fireplace, open porch, covered patio and flagstone fire pit. The master bedroom has a peaceful lake view, an en suite bathroom with vessel sinks and pebble accents, and walk-in closet. Up the wooden staircase, two bright bedrooms share a Jack and Jill bathroom. At lake level, there's a large sitting area, fourth bedroom, full bathroom, laundry room and lake storage room. A gentle path leads to the oversized boathouse with lift, which is located where lake views from the house are unimpeded. This is a true lake cottage, with utter privacy and a beguiling charm, for those with discerning taste.

    This property is off market, which means it's not currently listed for sale or rent on Zillow. This may be different from what's available on other websites or public sources.

    Facts & features

    Interior

    Bedrooms & bathrooms
    • Bedrooms: 4
    • Bathrooms: 5
    • Full bathrooms: 4
    • 1/2 bathrooms: 1
    • Main level bedrooms: 1
    Heating
    • Forced air, Electric
    Cooling
    • Central
    Appliances
    • Included: Dishwasher, Dryer, Freezer, Garbage disposal, Microwave, Range / Oven, Refrigerator, Washer
    • Laundry: Laundry Room, Washer Hookup, Electric Dryer Hookup, Sink
    Features
    • Ceiling Fan(s), See Remarks, Walk-In Closet(s), Granite Counters, Fireplace, Cathedral Ceiling(s), Washer Connection, Bookcases, Jack and Jill Bath, Walk-In Shower, Dryer Connection-Electric, Connection - Washer, Laundry Room Sink, Sky Lights, Some 9' Ceilings, Connection - Dishwasher, Connection - Ice Maker, Smoke Detector, Countertops-Solid Surface, Alarm System-Owned, Countertops-Other
    • Flooring: Tile, Carpet, Hardwood, Slate
    • Windows: Skylight(s)
    • Basement: Finished
    • Has fireplace: Yes
    • Furnished: Yes
    Interior area
    • Total interior livable area: 3,979 sqft

    Property

    Features
    • Patio & porch: Deck, Screened
    • Exterior features: Shingle, Stone, Wood
    • Has view: Yes
    • View description: Water
    • Has water view: Yes
    • Water view: Water
    • Waterfront features: Waterfront, Lake Front
    • Body of water: Keowee
    • Frontage type: Waterfront, Yes
    • Frontage length: 325
    Lot
    • Size: 3.78 Acres
    • Features: Water View, Level, Waterfront, Wooded, Gentle Sloping, See Remarks, Water Access, Underground Utilities, Trees - Mixed, Shade Trees
    Details
    • Parcel number: 1100101104
    • Special conditions: For Sale

    Construction

    Type & style
    • Home type: SingleFamily
    • Architectural style: Other - See Remarks
    Materials
    • Stone
    • Roof: Shake / Shingle
    Condition
    • Year built: 2009
    Details
    • Builder name: Tiger Hart Construction

    Utilities & green energy

    • Electric: Electric company/co-op
    • Gas: Propane Gas
    • Sewer: Septic Tank
    • Water: Public
    • Utilities for property: Propane, Electricity Connected, Underground Utilities, Septic, PUBLIC WATER

    Community & neighborhood

    Security
    • Security features: Smoke Detector(s), Security System Owned
    Location
    • Region: Salem

    HOA & financial

    HOA
    • Has HOA: Yes
    • HOA fee: $25 monthly

    Other

    Other facts
    • ViewYN: true
    • WaterSource: Public
    • Flooring: Carpet, Hardwood, Slate, Ceramic Tile, Pine
    • Sewer: Septic Tank
    • Heating: Forced Air, Central Electric
    • Utilities: Propane, Electricity Connected, Underground Utilities, Septic, PUBLIC WATER
    • Appliances: Dishwasher, Refrigerator, Gas Cooktop, Dryer, Washer, Microwave - Built In, Wall Oven
    • FireplaceYN: true
    • InteriorFeatures: Ceiling Fan(s), See Remarks, Walk-In Closet(s), Granite Counters, Fireplace, Cathedral Ceiling(s), Washer Connection, Bookcases, Jack and Jill Bath, Walk-In Shower, Dryer Connection-Electric, Connection - Washer, Laundry Room Sink, Sky Lights, Some 9' Ceilings, Connection - Dishwasher, Connection - Ice Maker, Smoke Detector, Countertops-Solid Surface, Alarm System-Owned, Countertops-Other
    • Basement: Finished, Full, Heated, Walk-Out Access, Interior Entry, Daylight, Cooled, Ceiling - Some 9' +, Ceilings - Smooth
    • WaterfrontFeatures: Waterfront, Lake Front
    • ExteriorFeatures: Deck, Porch-Screened, Driveway - Circular, Driveway - Asphalt
    • HeatingYN: true
    • PatioAndPorchFeatures: Deck, Screened
    • CoolingYN: true
    • AssociationYN: 1
    • RoomsTotal: 6
    • WaterfrontYN: true
    • ConstructionMaterials: Asphalt, Stone, Wood, Slate, Ceramic Tile, Wood Shingles/Shakes, Hardwood, Pine
    • LotFeatures: Water View, Level, Waterfront, Wooded, Gentle Sloping, See Remarks, Water Access, Underground Utilities, Trees - Mixed, Shade Trees
    • ElectricOnPropertyYN: True
    • FrontageLength: 325
    • ParkingFeatures: No Garage
    • Cooling: Central Air, Zoned
    • Gas: Propane Gas
    • View: Water
    • LaundryFeatures: Laundry Room, Washer Hookup, Electric Dryer Hookup, Sink
    • WindowFeatures: Skylight(s)
    • FrontageType: Waterfront, Yes
    • StructureType: Dock
    • PossibleUse: Single Family
    • SecurityFeatures: Smoke Detector(s), Security System Owned
    • MainLevelBedrooms: 1
    • FoundationDetails: Basement
    • ArchitecturalStyle: Other - See Remarks
    • BuildingFeatures: Other - See Remarks, Bonus Room, Laundry Room, Living/Dining Combination
    • SpecialListingConditions: For Sale
    • Electric: Electric company/co-op
    • Roof: Wood Shingles/Shakes
    • WaterBodyName: Keowee
    • RangeArea: 1-3.99
    • CoListAgentEmail: Allie@justinwinter.com
    • CoListAgentFullName: Alice Winter
    • MlsStatus: Contract-Take Back-Ups
    • BuilderName: Tiger Hart Construction

    Price history

    DateEventPrice
    8/28/2020Sold$1,052,450-10%$265/sqft
    Source: WUMLS #20229368 Report a problem
    7/15/2020Pending sale$1,169,000$294/sqft
    Source: Justin Winter Sotheby's Intl. #1420999 Report a problem
    6/23/2020Listed for sale$1,169,000+42.6%$294/sqft
    Source: Justin Winter Sotheby's Intl. #1420999 Report a problem
    7/3/2012Sold$820,000$206/sqft
    Source: WUMLS #20124833 Report a problem

    Public tax history

    YearProperty taxesTax assessment
    2025$13,234 $61,580
    2024$13,234 $61,580
    2023$13,234 $61,580
    2022-- --
    2021-- --
    2020-- $817,590
    2019-- $817,590
    2018-- --
    2017-- --
    2016-- --
    2015-- --
    2014-- $49,200
    2013-- --
    2012-- --
    2011-- --
    2010-- --

    Find assessor info on the county website

    Neighborhood: 29676

    Nearby schools

    GreatSchools rating
    Schools provided by the listing agent
    • Elementary: Tam-Salem Elm
    • Middle: Walhalla Middle
    • High: Walhalla High

    Source: The MLS. This data may not be complete. We recommend contacting the local school district to confirm school assignments for this home.

    Get a cash offer in 3 minutes
    Find out how much your home could sell for in as little as 3 minutes with a no-obligation cash offer.
    Estimated market value
    $1,638,200
    Get a cash offer in 3 minutes
    Find out how much your home could sell for in as little as 3 minutes with a no-obligation cash offer.
    Estimated market value
    $1,638,200