Skip main navigation
Sold for $289,900
  • $289,900

    522 Rossiter Ave, Baltimore, MD 21212

    3beds
    2,790sqft
    Single Family Residence
    Built in 1920
    8,359 Square Feet Lot
    $292,000 Zestimate®
    $104/sqft
    $2,720 Estimated rent

    Home value

    $292,000

    $251,000 - $342,000

    $2,720/mo

    Zestimate® history
    Loading
    Loading...

    Owner options

    List your home for rent

    $2,720/mo

    Rent Zestimate®

    Find your next renter with Zillow Rental Manager. Plus, with online applications, you can quickly screen prospective tenants – for free.

    Learn more

    $2,720/mo

    Rent Zestimate®

    Refinance and save

    $1,895/mo

    Est. payment

    Refinancing to a lower rate could help reduce your monthly payments and save thousands over the life of the loan.

    See today's rates

    $1,895/mo

    Est. payment

    Explore your selling options

    Work with a Zillow partner agent

    Leverage their expertise and Zillow's premium Showcase listings to get your home seen by more buyers.

    Get started

    List with your own agent

    Get your home in front of millions of buyers by listing it on Zillow.

    Learn how to do it

    Sell it yourself

    Take full control of how buyers see your home on Zillow by listing For Sale by Owner (FSBO).

    List your home

    What's special

    Private drivewayBeautiful kitchenNewer appliancesBreakfast barTon of cabinet spaceWrap-around porch
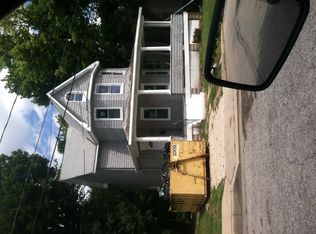
    This detached Colonial includes 3 bedrooms, 1 full bath, and TWO half baths. This home is placed within a quiet neighborhood and has a private driveway. The home has a wrap-around porch in the front and a wet bar in the basement! The back yard is extensive and has space for outdoor entertaining, and contains a shed in the back for storage. Laundry room is conveniently located on the main floor. There is a beautiful kitchen with a breakfast bar and a TON of cabinet space and newer appliances for all your cooking and baking needs. This home is located in a prime spot near schools, hospitals, parks, museums, and Belvedere Square.

    Zillow last checked:

    Listing updated:

    Listed by:

    Christopher Drewer 410-292-3218,

    EXP Realty, LLC,

    Listing Team: Drewer Team

    Bought with:

    Kaitlin VanHorn, 670228

    Next Step Realty

    Source: Bright MLS,MLS#: MDBA2154334MLS Logo

    Facts & features

    Interior

    Bedrooms & bathrooms
    • Bedrooms: 3
    • Bathrooms: 3
    • Full bathrooms: 1
    • 1/2 bathrooms: 2
    • Main level bathrooms: 1
    Bedroom 1
    • Features: Flooring - Carpet, Ceiling Fan(s)
    • Level: Upper
    • Area: 156 Square Feet
    • Dimensions: 13 x 12
    Bedroom 2
    • Features: Flooring - Carpet, Ceiling Fan(s)
    • Level: Upper
    • Area: 108 Square Feet
    • Dimensions: 12 x 9
    Bedroom 3
    • Features: Flooring - Carpet, Ceiling Fan(s)
    • Level: Upper
    • Area: 156 Square Feet
    • Dimensions: 13 x 12
    Dining room
    • Features: Flooring - Laminated
    • Level: Main
    • Area: 156 Square Feet
    • Dimensions: 13 x 12
    Family room
    • Features: Flooring - Ceramic Tile, Recessed Lighting, Wet Bar
    • Level: Lower
    • Area: 595 Square Feet
    • Dimensions: 35 x 17
    Foyer
    • Level: Main
    • Area: 90 Square Feet
    • Dimensions: 18 x 5
    Other
    • Features: Flooring - Tile/Brick, Bathroom - Tub Shower
    • Level: Upper
    • Area: 45 Square Feet
    • Dimensions: 9 x 5
    Half bath
    • Level: Main
    • Area: 15 Square Feet
    • Dimensions: 5 x 3
    Half bath
    • Level: Lower
    • Area: 30 Square Feet
    • Dimensions: 6 x 5
    Kitchen
    • Features: Granite Counters, Breakfast Bar, Pantry, Recessed Lighting
    • Level: Main
    • Area: 156 Square Feet
    • Dimensions: 13 x 12
    Laundry
    • Level: Main
    • Area: 30 Square Feet
    • Dimensions: 6 x 5
    Living room
    • Features: Flooring - Laminated
    • Level: Main
    • Area: 156 Square Feet
    • Dimensions: 13 x 12
    Other
    • Features: Attic - Pull-Down Stairs
    • Level: Upper
    Heating
    • Forced Air, Natural Gas
    Cooling
    • Central Air, Electric
    Appliances
    • Included: Dishwasher, Microwave, Oven/Range - Electric, Refrigerator, Ice Maker, Disposal, Washer/Dryer Stacked, Electric Water Heater
    • Laundry: Laundry Room
    Features
    • Windows: Vinyl Clad
    • Basement: Finished
    • Has fireplace: No
    Interior area
    • Total structure area: 2,790
    • Total interior livable area: 2,790 sqft
    • Finished area above ground: 1,990
    • Finished area below ground: 800

    Property

    Parking
    • Total spaces: 2
    • Parking features: Asphalt, Driveway, On Street
    • Uncovered spaces: 2
    Accessibility
    • Accessibility features: None
    Features
    • Levels: Two
    • Stories: 2
    • Patio & porch: Porch, Wrap Around
    • Pool features: None
    Lot
    • Size: 8,359 sqft
    Details
    • Additional structures: Above Grade, Below Grade
    • Parcel number: 0327475180A010
    • Zoning: R-3
    • Special conditions: Standard

    Construction

    Type & style
    • Home type: SingleFamily
    • Architectural style: Colonial
    • Property subtype: Single Family Residence
    Materials
    • Asbestos
    • Foundation: Block
    • Roof: Asphalt
    Condition
    • New construction: No
    • Year built: 1920

    Utilities & green energy

    • Electric: 200+ Amp Service
    • Sewer: Public Sewer
    • Water: Public

    Community & neighborhood

    Location
    • Region: Baltimore
    • Subdivision: Radnor Winston
    • Municipality: Baltimore City

    Other

    Other facts
    • Listing agreement: Exclusive Right To Sell
    • Ownership: Fee Simple

    Price history

    DateEventPrice
    4/18/2025Sold$289,900$104/sqft
    Source: Bright MLS #MDBA2154334 Report a problem
    3/25/2025Pending sale$289,900$104/sqft
    Source: Bright MLS #MDBA2154334 Report a problem
    3/20/2025Price change$289,900-3%$104/sqft
    Source: Bright MLS #MDBA2154334 Report a problem
    3/4/2025Listed for sale$299,000$107/sqft
    Source: Bright MLS #MDBA2154334 Report a problem
    2/24/2025Pending sale$299,000$107/sqft
    Source: Bright MLS #MDBA2154334 Report a problem
    2/4/2025Listed for sale$299,000+45.9%$107/sqft
    Source: Bright MLS #MDBA2154334 Report a problem
    7/26/2019Sold$205,000-1.4%$73/sqft
    Source: Public Record Report a problem
    6/8/2019Pending sale$208,000$75/sqft
    Source: EXIT Deluxe Realty #MDBA438962 Report a problem
    5/30/2019Price change$208,000-2.3%$75/sqft
    Source: EXIT Deluxe Realty #MDBA438962 Report a problem
    5/6/2019Price change$213,000-3.2%$76/sqft
    Source: EXIT Deluxe Realty #MDBA438962 Report a problem
    4/25/2019Price change$220,000-1.8%$79/sqft
    Source: EXIT Deluxe Realty #MDBA438962 Report a problem
    4/8/2019Price change$224,000-2.2%$80/sqft
    Source: EXIT Deluxe Realty #MDBA438962 Report a problem
    3/20/2019Listed for sale$229,000$82/sqft
    Source: EXIT Deluxe Realty #MDBA438962 Report a problem
    12/3/2018Listing removed$229,000$82/sqft
    Source: EXIT DELUXE REALTY #1001579778 Report a problem
    8/21/2018Price change$229,000-2.6%$82/sqft
    Source: EXIT Deluxe Realty #1001579778 Report a problem
    7/16/2018Price change$235,000-4.1%$84/sqft
    Source: EXIT DELUXE REALTY #1001579778 Report a problem
    6/19/2018Price change$245,000-7.5%$88/sqft
    Source: EXIT DELUXE REALTY #1001579778 Report a problem
    5/26/2018Listed for sale$265,000+490.2%$95/sqft
    Source: EXIT Deluxe Realty #1001579778 Report a problem
    9/21/2016Sold$44,900$16/sqft
    Source: Public Record Report a problem
    8/1/2016Pending sale$44,900$16/sqft
    Source: Keller Williams Excellence #BA9717124 Report a problem
    7/17/2016Listed for sale$44,900$16/sqft
    Source: Keller Williams Excellence #BA9717124 Report a problem
    4/29/2016Listing removed$44,900$16/sqft
    Source: Keller Williams Excellence #BA9520543 Report a problem
    4/21/2016Listed for sale$44,900$16/sqft
    Source: Homepath #BA9520543 Report a problem
    3/1/2016Pending sale$44,900$16/sqft
    Source: Homepath #BA9520543 Report a problem
    3/1/2016Listed for sale$44,900$16/sqft
    Source: Homepath #BA9520543 Report a problem
    1/13/2016Listing removed$44,900-46.5%$16/sqft
    Source: Homepath #BA9520543 Report a problem
    1/28/2008Sold$84,000+25.4%$30/sqft
    Source: Public Record Report a problem
    7/7/1999Sold$67,000$24/sqft
    Source: Public Record Report a problem

    Public tax history

    YearProperty taxesTax assessment
    2025-- $216,567 +9%
    2024$4,687 +16.7%$198,600 +16.7%
    2023$4,018 +20%$170,233 -14.3%
    2022$3,348 +25%$198,600 +75%
    2021$2,679 +7.2%$113,500 +7.2%
    2020$2,499 +7.7%$105,900 -6.7%
    2019$2,320 +8.4%$113,500 +25.1%
    2018$2,141 $90,700
    2017$2,141 -33.4%$90,700
    2016$3,212 $90,700 -27%
    2015$3,212 $124,200
    2014$3,212 $124,200
    2013-- $124,200 -14.2%
    2012-- $144,700
    2011-- $144,700
    2010-- $144,700 -1.5%
    2009-- $146,940 +22.3%
    2008-- $120,150 +28.7%
    2007-- $93,360 +40.2%
    2006-- $66,570 +0.5%
    2005-- $66,250 +0.5%
    2004-- $65,930 +0.5%
    2003-- $65,610 +7%
    2002-- $61,290 +7.6%
    2001-- $56,970

    Find assessor info on the county website

    Neighborhood: Winston-Govans

    Nearby schools

    GreatSchools rating
    Schools provided by the listing agent
    • District: Baltimore City Public Schools

    Source: Bright MLS. This data may not be complete. We recommend contacting the local school district to confirm school assignments for this home.

    Get a cash offer in 3 minutes
    Find out how much your home could sell for in as little as 3 minutes with a no-obligation cash offer.
    Estimated market value
    $292,000
    Get a cash offer in 3 minutes
    Find out how much your home could sell for in as little as 3 minutes with a no-obligation cash offer.
    Estimated market value
    $292,000