INVESTORS, FLIPPERS & HANDY HOMEOWNERS, here's your Denton opportunity! Offered AS-IS and priced at a discount to the market, this solid all-brick 3-bed, 1-bath home with 1,310 sq ft is a blank canvas with real upside in Denton's established college-town rental market. If buyers require seller financing the purchase price is $165,000, cash offer is $155,000. If the Whether you want a quick flip, a long-term cash-flow rental, or a livable home to make your own for less, 522 Ruth St delivers. The home is lived in and will require some TLC, so you can make the repairs, updates, and upgrades that fit your own plans or strategy. The solid bones are already here: a durable brick exterior, original hardwood floors in the bedrooms, an operating HVAC system, and plenty of kitchen cabinets to work with. Out back is a very big fenced backyard with newer privacy fencing and mature shade trees, offering plenty of room to add value for resale or tenants. Located about 2 miles from both Texas Woman's University and the University of North Texas, each roughly a 5-minute drive, this home puts built-in rental demand right at its doorstep. It is zoned to Denton ISD and just a short drive to the Downtown Denton Square, Golden Triangle Mall, and everyday shopping and dining. Quick I-35 I-35E access puts the entire DFW Metroplex within easy reach. This home is sold strictly AS-IS with no repairs, and offers submitted with no option period will receive priority consideration. No blind offers; buyers are welcome to visit the property in person and bring their contractors for a full mini-inspection prior to submitting a contract. End buyers only, no wholesalers or daisy chains. Bring your vision and your tool belt, because properties with this much potential at this price point don't last in Denton. Schedule your showing and submit your best offer today.
Sold
Price Unknown
522 Ruth St, Denton, TX 76205
3beds
1,310sqft
Single Family Residence
Built in 1965
7,492 Square Feet Lot
$-- Zestimate®
$--/sqft
$1,816 Estimated rent
Home value
Not available
Estimated sales range
Not available
$1,816/mo
Zestimate® history
Owner options
List your home for rent
$1,816/mo
Rent Zestimate®
Find your next renter with Zillow Rental Manager. Plus, with online applications, you can quickly screen prospective tenants – for free.
$1,816/mo
Rent Zestimate®
Refinance and save
Refinancing to a lower rate could help reduce your monthly payments and save thousands over the life of the loan.
Explore your selling options
Work with a Zillow partner agent
Leverage their expertise and Zillow's premium Showcase listings to get your home seen by more buyers.
Get startedList with your own agent
Get your home in front of millions of buyers by listing it on Zillow.
Learn how to do itSell it yourself
Take full control of how buyers see your home on Zillow by listing For Sale by Owner (FSBO).
List your homeWhat's special
Very big fenced backyardNewer privacy fencingPlenty of kitchen cabinetsMature shade treesOperating hvac system
Zillow last checked:
Listing updated:
Listed by:
Aaron Jistel 0548216 877-897-7275,
ListingSpark 877-897-7275
Bought with:
Gineth Anez, 0710185
Fathom Realty LLC
Source: NTREIS,MLS#: 21351915
Facts & features
Interior
Bedrooms & bathrooms
- Bedrooms: 3
- Bathrooms: 1
- Full bathrooms: 1
Primary bedroom
- Level: First
- Dimensions: 11 x 10
Bedroom
- Level: First
- Dimensions: 10 x 12
Bedroom
- Level: First
- Dimensions: 10 x 10
Living room
- Level: First
- Dimensions: 22 x 11
Heating
- Central
Cooling
- Central Air, Gas
Features
- Other
- Flooring: Carpet, Laminate, Wood
- Has basement: No
- Has fireplace: No
Interior area
- Total interior livable area: 1,310 sqft
Property
Parking
- Total spaces: 2
- Parking features: Other, On Street
- Covered spaces: 2
Features
- Levels: One
- Stories: 1
- Pool features: None
Lot
- Size: 7,492 Square Feet
Details
- Parcel number: R27726
Construction
Type & style
- Home type: SingleFamily
- Architectural style: Detached
- Property subtype: Single Family Residence
Materials
- Brick
- Foundation: Pillar/Post/Pier
- Roof: Composition
Condition
- Resale
- Year built: 1965
Utilities & green energy
- Sewer: Public Sewer
- Water: Public
- Utilities for property: Natural Gas Available, Sewer Available, Separate Meters, Water Available
Community & HOA
Community
- Subdivision: Alex Robertson Add
HOA
- Has HOA: No
Location
- Region: Denton
Financial & listing details
- Tax assessed value: $89,020
- Annual tax amount: $1,770
- Date on market: 8/6/2026
- Cumulative days on market: 12 days
- Listing terms: Cash,Owner Will Carry
- Exclusions: Reolink security camera
Price history
| Date | Event | Price |
|---|---|---|
| 8/25/2026 | Sold | -- |
Source: NTREIS #21351915 Report a problem | ||
| 8/18/2026 | Pending sale | $155,000$118/sqft |
Source: NTREIS #21351915 Report a problem | ||
| 8/6/2026 | Listed for sale | $155,000$118/sqft |
Source: NTREIS #21351915 Report a problem | ||
Public tax history
| Year | Property taxes | Tax assessment |
|---|---|---|
| 2025 | $257 -88.6% | $89,020 -23.3% |
| 2024 | $2,242 +8870% | $116,134 +27.8% |
| 2023 | $25 | $90,884 +10% |
| 2022 | $25 | $82,622 +10% |
| 2021 | $25 +19.8% | $75,111 +8.4% |
| 2020 | $21 -16.5% | $69,272 -4.9% |
| 2019 | $25 | $72,833 +21.2% |
| 2018 | -- | $60,085 +10% |
| 2017 | -- | $54,623 +7.4% |
| 2016 | -- | $50,862 +9.3% |
| 2015 | -- | $46,522 +8.8% |
| 2014 | -- | $42,772 +10% |
| 2013 | -- | $38,884 -9.7% |
| 2012 | -- | $43,059 -1.7% |
| 2011 | -- | $43,809 +7.3% |
| 2010 | -- | $40,830 -10.3% |
| 2009 | -- | $45,512 +18.5% |
| 2007 | -- | $38,395 -11.4% |
| 2006 | $8 | $43,351 +7.7% |
| 2005 | -- | $40,247 -2.2% |
| 2004 | -- | $41,141 -2.1% |
| 2003 | -- | $42,024 -20.7% |
| 2002 | -- | $53,023 +22% |
| 2001 | -- | $43,460 |
Find assessor info on the county website
Neighborhood: Southeast Denton
Nearby homes
- $264,5002 bd1 ba1.8k sqft528 Ruth St, Denton, TX 76205Off Market
- $319,2005 bd3 ba2k sqft516 Ruth St, Denton, TX 76205Off Market
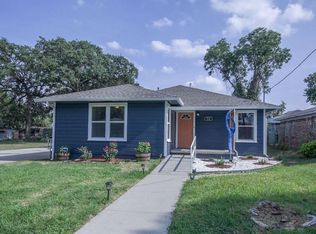
- $171,0002 bd1 ba840 sqft621 Park Ln, Denton, TX 76205Off Market
- $197,8003 bd1 ba945 sqft625 Park Ln, Denton, TX 76205Off Market
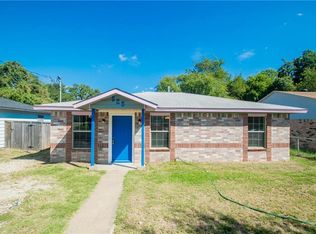
- $199,2003 bd1 ba1k sqft617 Park Ln, Denton, TX 76205Off Market
- $254,1003 bd2 ba1.2k sqft512 Ruth St, Denton, TX 76205Off Market
- $--4 bd2 ba1.4k sqft629 Park Ln, Denton, TX 76205Sold
- $237,4004 bd2 ba1.6k sqft613 Park Ln, Denton, TX 76205Off Market
Nearby schools
GreatSchools rating
- 7/10Houston Elementary SchoolGrades: PK-5Distance: 2.2 mi
- 6/10McMath Middle SchoolGrades: 6-8Distance: 1.2 mi
- 5/10Denton High SchoolGrades: 9-12Distance: 3.9 mi
Schools provided by the listing agent
- Elementary: Houston
- Middle: Mcmath
- High: Denton
- District: Denton ISD
Source: NTREIS. This data may not be complete. We recommend contacting the local school district to confirm school assignments for this home.
