Skip main navigation
Off market
  • $264,700

    522 S Denison St, Saint Francis, KS 67756

    0beds
    0baths
    1,624sqft
    SingleFamily
    Built in 1960
    10,497 Square Feet Lot
    $264,700 Zestimate®
    $163/sqft
    $835 Estimated rent

    Home value

    $264,700

    $238,000 - $289,000

    $835/mo

    Zestimate® history
    Loading
    Loading...

    Owner options

    List your home for rent

    $835/mo

    Rent Zestimate®

    Find your next renter with Zillow Rental Manager. Plus, with online applications, you can quickly screen prospective tenants – for free.

    Learn more

    $835/mo

    Rent Zestimate®

    Refinance and save

    $1,428/mo

    Est. payment

    Refinancing to a lower rate could help reduce your monthly payments and save thousands over the life of the loan.

    See today's rates

    $1,428/mo

    Est. payment

    Explore your selling options

    Work with a Zillow partner agent

    Leverage their expertise and Zillow's premium Showcase listings to get your home seen by more buyers.

    Get started

    List with your own agent

    Get your home in front of millions of buyers by listing it on Zillow.

    Learn how to do it

    Sell it yourself

    Take full control of how buyers see your home on Zillow by listing For Sale by Owner (FSBO).

    List your home

    What's special

    Wood shopLarge roomsLots of storageWalk-in closetMaster bedroomFormal dining roomGiant bedroom

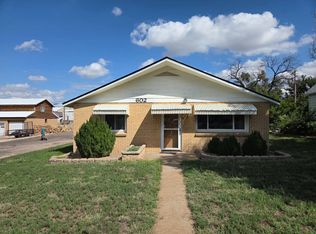
    This house has it all. A huge beautiful wraparound porch welcomes you to sit and relax. The recently landscaped front and side yards have a sprinkling system and outlets that are on a built-in timer for your holiday decorations, or just leave them turned on. A beautiful, newly remodeled kitchen (14.5'X16') greets you, just off the entryway, with new custom built cabinets, new flooring, stainless steel trash compactor, dishwasher, microwave, and oven. The kitchen has lots of storage in the pantry cupboards, refrigerator (black), and lots of light from the several can lights. You can serve your meals at the eat-in bar in the kitchen or in the formal dining room (19'X11') with a detailed tray ceiling, located just off the kitchen. On the main floor of the house is the master bedroom (12'X14.5') with an almost as big walk-in closet (10'X11.5'), the second bedroom (12'X10'), the main floor bathroom with tub/shower combo. Don't worry about running out of hot water as the whole house runs off of a tankless on demand water heater. Heading down a few steps takes you to the laundry area and two rooms that are currently sewing rooms (10'X8') and (18.5'X12'). In the basement there are three non-conforming bedrooms (12'X11'),(10'X13') and (14'X14'), a full bathroom with a tub/shower combo, a 11'X12' gaming room and a 8'X4' storage room. coming back upstairs and heading out towards the backyard is the large sun room (19'X14') with lots of natural light coming in through the many windows. Used presently as a family room the posiblities for this room are endless. Then out to the pot belly stove room (15'X11'). A large fenced in backyard, for your privacy and/or pets, leads you out to the huge garage/apartment building. The parking side of the garage has parking for easily three cars, and a half bathroom. Going upstairs from the garage there is two large rooms (16'X20') currently a quilting room, and (16'X14') currently a storage room. These rooms could be turned into another apartment and have access from the apartment stairway in the breezeway. Going through the breezeway across the hall is the apartment. The apartment has a large living room (16'X14') and giant bedroom (16'X15'). It also has a full kitchen and 3/4 bathroom with a shower. Below the apartment are two large rooms (23.5'X14') currently the hunting room and the wood shop (23.5'X15') and a utility room with the sink and water heater.

    This property is off market, which means it's not currently listed for sale or rent on Zillow. This may be different from what's available on other websites or public sources.

    Facts & features

    Interior

    Bedrooms & bathrooms
    • Bedrooms: 0
    • Bathrooms: 0
    Heating
    • Forced air, Gas
    Cooling
    • Central
    Appliances
    • Included: Dishwasher, Garbage disposal, Microwave, Range / Oven
    Features
    • Flooring: Carpet, Laminate
    • Basement: Partially finished
    • Has fireplace: Yes
    • Fireplace features: Wood Burning Stove
    Interior area
    • Total interior livable area: 1,624 sqft

    Property

    Parking
    • Total spaces: 3
    • Parking features: Garage - Detached
    Features
    • Patio & porch: Deck, Screened Porch, Open Porch, Covered Porch, Enclosed Porch
    • Exterior features: Brick
    • Fencing: Fenced
    Lot
    • Size: 10,497 Square Feet
    • Features: Corner
    Details
    • Additional structures: Workshop, Guest House
    • Parcel number: 1682702013005000
    • Lease amount: $0

    Construction

    Type & style
    • Home type: SingleFamily
    Materials
    • Foundation: Concrete
    • Roof: Metal
    Condition
    • Year built: 1960
    • Major remodel year: 2014

    Utilities & green energy

    • Electric: Amps(0)
    • Sewer: Municipal
    • Water: Municipal
    • Utilities for property: Naturl Gas Available

    Community & HOA

    Community
    • Security: Fire Sprinkler System
    Location
    • Region: Saint Francis

    Financial & listing details

    • Price per square foot: $163/sqft
    • Tax assessed value: $258,000
    • Date available: 06/01/2022

    Price history

    DateEventPrice
    10/31/2022Listing removed--
    Source: NY State MLS Report a problem
    6/14/2022Listed for sale$325,000$200/sqft
    Source: NY State MLS #11085106 Report a problem

    Public tax history

    YearProperty taxesTax assessment
    2025-- $29,670 +13.7%
    2024$4,218 $26,101 +13.1%
    2023-- $23,069 +9%
    2022-- $21,168 +13.8%
    2021-- $18,596 +4.8%
    2020-- $17,740 +1.7%
    2019-- $17,439 +0.6%
    2018-- $17,335 +2.8%
    2017-- $16,870 +1.1%
    2016-- $16,688 +2%
    2015-- $16,360 +73.9%
    2014-- $9,410
    2013-- $9,410 -0.1%
    2012-- $9,422
    2011-- --
    2010-- $10,419 -1.4%
    2009-- $10,570 +2.7%
    2008-- $10,297
    Find assessor info on the county website

    Neighborhood: 67756

    Nearby schools

    GreatSchools rating
    Get pre-qualified for a loan
    At Zillow Home Loans, we can pre-qualify you in as little as 5 minutes with no impact to your credit score.

    An equal housing lender. NMLS #10287.