Beautifully Maintained Stoltzner-Built Home in Highly Sought-After Palatine Knolls Neighborhood within Fremd High School boundaries! Perfectly situated on a quiet horseshoe street with little to no thru traffic, this home is perfect for kids and just waiting for its next family. Enjoy morning coffee on the inviting front porch overlooking a tranquil, tree-lined street before stepping into a bright and welcoming formal living room filled with natural light. The adjoining formal dining room features a convenient pass-through to the kitchen, ideal for entertaining family and friends. The spacious kitchen showcases abundant cabinetry, a peninsula for additional counter space, and a cozy eating area-perfect for casual meals. Gather in the warm, inviting family room complete with a classic brick fireplace and sliding doors opening to a brick paver patio, seamlessly blending indoor and outdoor living. A main-level laundry area and a half bath add everyday convenience. Upstairs, the generous primary suite includes a large sitting area, an en-suite bath with a shower and offers the potential to be reconfigured into a fourth bedroom if desired. Two additional bedrooms and a full hall bath provide comfortable space for family or guests. (Seller believes there are hardwood floors beneath the carpet.) The unfinished basement presents endless possibilities-create a recreation room, home office, gym, or additional storage space. Additional highlights include copper plumbing throughout and a private, yard filled with trees ideal for relaxing or entertaining. Walking distance to Fremd High School, Pleasant Hill elementary school, and Birchwood pool, and located just minutes from shopping, dining, the Metra station and major highways. This home offers exceptional convenience and tranquility in one of Palatine's most desirable neighborhoods. Roof (2022), Furnace (2019), AC (2022), and water heater (2016).
Closed
$532,500
522 S Echo Ln, Palatine, IL 60067
3beds
2,053sqft
Single Family Residence
Built in 1966
9,147 Square Feet Lot
$705,200 Zestimate®
$259/sqft
$3,170 Estimated rent
Home value
$705,200
$656,000 - $755,000
$3,170/mo
Zestimate® history
Owner options
List your home for rent
$3,170/mo
Rent Zestimate®
Find your next renter with Zillow Rental Manager. Plus, with online applications, you can quickly screen prospective tenants – for free.
$3,170/mo
Rent Zestimate®
Refinance and save
$3,781/mo
Est. payment
Refinancing to a lower rate could help reduce your monthly payments and save thousands over the life of the loan.
$3,781/mo
Est. payment
Explore your selling options
Work with a Zillow partner agent
Leverage their expertise and Zillow's premium Showcase listings to get your home seen by more buyers.
Get startedList with your own agent
Get your home in front of millions of buyers by listing it on Zillow.
Learn how to do itSell it yourself
Take full control of how buyers see your home on Zillow by listing For Sale by Owner (FSBO).
List your homeWhat's special
Classic brick fireplaceEn-suite bathGenerous primary suiteLarge sitting areaCozy eating areaWarm inviting family roomNatural light
Zillow last checked:
Listing updated:
Listed by:
Sarah Leonard, E-PRO 224-239-3966,
Legacy Properties, A Sarah Leonard Company, LLC,
James Brown 224-629-9873,
Legacy Properties, A Sarah Leonard Company, LLC
Bought with:
Lisa Blume
Keller Williams ONEChicago
Source: MRED as distributed by MLS GRID,MLS#: 12502359
Facts & features
Interior
Bedrooms & bathrooms
- Bedrooms: 3
- Bathrooms: 3
- Full bathrooms: 2
- 1/2 bathrooms: 1
Rooms
- Room types: Eating Area
Primary bedroom
- Features: Flooring (Carpet), Window Treatments (All), Bathroom (Full)
- Level: Second
- Area: 220 Square Feet
- Dimensions: 20X11
Bedroom 2
- Features: Flooring (Hardwood), Window Treatments (All)
- Level: Second
- Area: 192 Square Feet
- Dimensions: 16X12
Bedroom 3
- Features: Flooring (Hardwood), Window Treatments (All)
- Level: Second
- Area: 180 Square Feet
- Dimensions: 15X12
Dining room
- Features: Flooring (Carpet), Window Treatments (All)
- Level: Main
- Area: 154 Square Feet
- Dimensions: 14X11
Eating area
- Features: Flooring (Hardwood)
- Level: Main
- Area: 100 Square Feet
- Dimensions: 10X10
Family room
- Features: Flooring (Carpet), Window Treatments (All)
- Level: Main
- Area: 266 Square Feet
- Dimensions: 19X14
Kitchen
- Features: Kitchen (Eating Area-Table Space), Window Treatments (All)
- Level: Main
- Area: 100 Square Feet
- Dimensions: 10X10
Laundry
- Features: Flooring (Ceramic Tile)
- Level: Main
- Area: 40 Square Feet
- Dimensions: 8X5
Living room
- Features: Flooring (Carpet), Window Treatments (All)
- Level: Main
- Area: 315 Square Feet
- Dimensions: 21X15
Heating
- Natural Gas
Cooling
- Central Air
Appliances
- Included: Range, Microwave, Dishwasher, Refrigerator, Washer, Dryer, Disposal
- Laundry: Main Level, In Unit
Features
- Flooring: Hardwood
- Basement: Unfinished,Partial
- Number of fireplaces: 1
- Fireplace features: Family Room
Interior area
- Total structure area: 0
- Total interior livable area: 2,053 sqft
Property
Parking
- Total spaces: 2
- Parking features: Asphalt, Garage Door Opener, Yes, Attached, Garage
- Attached garage spaces: 2
- Has uncovered spaces: Yes
Accessibility
- Accessibility features: No Disability Access
Features
- Stories: 2
- Patio & porch: Patio
Lot
- Size: 9,147 Square Feet
Details
- Parcel number: 02223000220000
- Special conditions: None
- Other equipment: Sump Pump
Construction
Type & style
- Home type: SingleFamily
- Property subtype: Single Family Residence
Materials
- Vinyl Siding
- Foundation: Concrete Perimeter
- Roof: Asphalt
Condition
- New construction: No
- Year built: 1966
Utilities & green energy
- Sewer: Public Sewer
- Water: Public
Community & HOA
Community
- Features: Curbs, Sidewalks, Street Lights, Street Paved
- Subdivision: Palatine Knolls
HOA
- Services included: None
Location
- Region: Palatine
Financial & listing details
- Price per square foot: $259/sqft
- Tax assessed value: $402,270
- Annual tax amount: $6,309
- Date on market: 10/23/2025
- Listing terms: Conventional
- Ownership: Fee Simple
Price history
| Date | Event | Price |
|---|---|---|
| 11/25/2025 | Sold | $532,500-1.4%$259/sqft |
Source:  MRED as distributed by MLS GRID #12502359 Report a problem MRED as distributed by MLS GRID #12502359 Report a problem | ||
| 10/28/2025 | Contingent | $539,900$263/sqft |
Source: MRED as distributed by MLS GRID #12502359 Report a problem | ||
| 10/23/2025 | Listed for sale | $539,900$263/sqft |
Source: MRED as distributed by MLS GRID #12502359 Report a problem | ||
Public tax history
| Year | Property taxes | Tax assessment |
|---|---|---|
| 2024 | -- | $40,227 -4.2% |
| 2023 | $6,309 +0.2% | $41,999 |
| 2022 | $6,297 -9.4% | $41,999 +14.3% |
| 2021 | $6,953 +9% | $36,736 |
| 2020 | $6,380 +0.9% | $36,736 -9.9% |
| 2019 | $6,322 -7.9% | $40,773 +8.1% |
| 2018 | $6,863 +3.7% | $37,729 |
| 2017 | $6,615 -6.9% | $37,729 |
| 2016 | $7,109 -12.2% | $37,729 +22.1% |
| 2015 | $8,092 +3.4% | $30,908 |
| 2014 | $7,827 +0.2% | $30,908 |
| 2013 | $7,808 +3% | $30,908 -5.1% |
| 2012 | $7,584 +1.3% | $32,563 |
| 2011 | $7,484 -6.8% | $32,563 -16.6% |
| 2010 | $8,032 +29.8% | $39,023 +4.6% |
| 2009 | $6,186 +5.2% | $37,290 -5% |
| 2008 | $5,880 -0.5% | $39,253 |
| 2007 | $5,908 -5.3% | $39,253 +16.5% |
| 2006 | $6,240 +6.8% | $33,703 |
| 2005 | $5,844 +4.7% | $33,703 |
| 2004 | $5,585 -1.4% | $33,703 +22.9% |
| 2003 | $5,662 +3.3% | $27,427 |
| 2002 | $5,483 +18.5% | $27,427 |
| 2001 | $4,626 +1.6% | $27,427 +22.3% |
| 2000 | $4,553 +1.8% | $22,432 |
| 1999 | $4,472 | $22,432 |
Find assessor info on the county website
Neighborhood: 60067
Nearby homes
- $590,3003 bd2 ba2.1k sqft518 S Echo Ln, Palatine, IL 60067Off Market
- $707,1004 bd2 ba2.2k sqft524 S Echo Ln, Palatine, IL 60067Off Market
- $740,0004 bd3 ba2.5k sqft647 W Kimball Ave, Palatine, IL 60067Sold
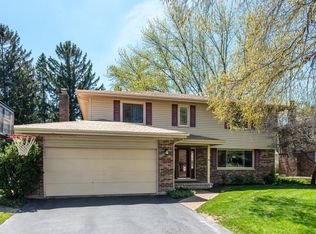
- $665,2004 bd3 ba2.3k sqft641 W Kimball Ave, Palatine, IL 60067Off Market

- $625,7004 bd2 ba2.3k sqft655 W Kimball Ave, Palatine, IL 60067Off Market
- $556,6003 bd2 ba2.2k sqft516 S Echo Ln, Palatine, IL 60067Off Market
- $604,2004 bd2 ba2.2k sqft525 S Echo Ln, Palatine, IL 60067Off Market
- $581,8004 bd2 ba1.8k sqft633 W Kimball Ave, Palatine, IL 60067Off Market
Nearby schools
GreatSchools rating
- 9/10Pleasant Hill Elementary SchoolGrades: K-5Distance: 0.4 mi
- 8/10Plum Grove Jr High SchoolGrades: 6-8Distance: 1.5 mi
- 10/10Wm Fremd High SchoolGrades: 9-12Distance: 0.5 mi
Schools provided by the listing agent
- Elementary: Pleasant Hill Elementary School
- Middle: Plum Grove Middle School
- High: Wm Fremd High School
- District: 15
Source: MRED as distributed by MLS GRID. This data may not be complete. We recommend contacting the local school district to confirm school assignments for this home.
Get a cash offer in 3 minutes
Find out how much your home could sell for in as little as 3 minutes with a no-obligation cash offer.
Estimated market value
$705,200
Get a cash offer in 3 minutes
Find out how much your home could sell for in as little as 3 minutes with a no-obligation cash offer.
Estimated market value
$705,200
- Illinois
- Cook County
- Palatine
- 60067
- 522 S Echo Ln
Nearby cities
Nearby zip codes
Other Palatine Topics
