Skip main navigation
Accepting backups
  • Price cut: $26K (6/18)
    $499,000

    522 S MARINA Drive, Gilbert, AZ 85233

    3beds
    2,003sqft
    : 
    Loading
    Get pre-qualified
    Townhouse
    Built in 1986
    4,630 Square Feet Lot
    $-- Zestimate®
    $249/sqft
    $426/mo HOA

    What's special

    Cozy fireplaceWaterfront propertyLarge remodeled kitchenOpen floorplanLush landscapingNewer cabinetryFull interior just painted
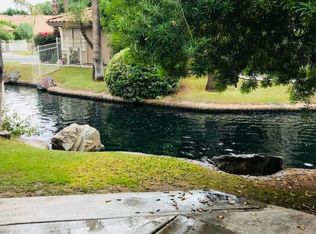
    Looking for a waterfront property with a backyard that makes you feel you have your own tropical island.....come view this special home today. Lush landscaping, island palms, soothing tranquil waterfall sounds make you feel you are on vacation year round...inside you will find an open floorplan, large remodeled kitchen with s/s appliances, newer cabinetry, convection oven w/ gas features, quartz counters, energy efficient windows, neutral tile flooring The floorplan boasts bedroom downstairs & full bath and dual master bedrooms & baths upstairs updated as well. Vaulted ceilings, full interior just painted, cozy fireplace & kitchen w nook for those amazing views as well. Best buy in the Islands for waterfront! Show and sell! Seller will look at all reasonable offers.
    183 days
    |
    1,092
    |
    56
    |

    Zillow last checked:

    Listing updated:

    Listed by:

    Denise S Monteforte 480-694-3949,

    Realty Executives Arizona Territory,

    Gary A Monteforte 480-694-1063,

    Realty Executives Arizona Territory

    Source: ARMLS,MLS#: 6967049MLS Logo

      Facts & features

      Interior

      Bedrooms & bathrooms
      • Bedrooms: 3
      • Bathrooms: 3
      • Full bathrooms: 3
      Heating
      • Natural Gas
      Cooling
      • Central Air, Programmable Thmstat
      Appliances
      • Included: Dryer, Washer, Refrigerator, Built-in Microwave, Dishwasher, Disposal, Gas Range, Gas Oven, Water Softener Rented, Gas Cooktop
      • Laundry: Inside
      Features
      • Non-laminate Counter, Quartz Countertops, High Speed Internet, Double Vanity, Upstairs, Eat-in Kitchen, Breakfast Bar, Vaulted Ceiling(s), Kitchen Island, Pantry, Full Bth Master Bdrm, Separate Shwr & Tub
      • Flooring: Carpet, Tile
      • Windows: Double Pane Windows
      • Has basement: No
      • Number of fireplaces: 1
      • Fireplace features: Gas
      Interior area
      • Total structure area: 2,003
      • Total interior livable area: 2,003 sqft
      Video & virtual tour

      Property

      Parking
      • Total spaces: 4
      • Parking features: Garage Door Opener, Attch'd Gar Cabinets
      • Garage spaces: 2
      • Uncovered spaces: 2
      Features
      • Stories: 2
      • Patio & porch: Patio
      • Has spa: Yes
      • Spa features: Heated
      • Fencing: Block,None
      • Has view: Yes
      • View description: Lake, Panoramic
      • Has water view: Yes
      • Water view: Lake
      • Waterfront features: Waterfront
      Lot
      • Size: 4,630 Square Feet
      • Features: Waterfront, Sprinklers In Rear, Sprinklers In Front, Grass Front, Grass Back, Synthetic Grass Frnt, Synthetic Grass Back
      Details
      • Parcel number: 30230787

      Construction

      Type & style
      • Home type: Townhouse
      • Architectural style: Ranch
      • Property subtype: Townhouse
      • Attached to another structure: Yes
      Materials
      • Stucco, Wood Frame, Painted
      • Foundation: Slab
      • Roof: Tile
      Condition
      • Year built: 1986

      Utilities & green energy

      • Sewer: Public Sewer
      • Water: City Water

      Community & HOA

      Community
      • Features: Pool, Lake, Community Spa Htd, Community Media Room, Playground, Biking/Walking Path
      • Subdivision: CORAL POINTE LOTS 3-6 THE ISLANDS
      HOA
      • Has HOA: Yes
      • Services included: Maintenance Grounds, Street Maint, Front Yard Maint, Maintenance Exterior
      • HOA fee: $359 monthly
      • HOA name: Coral Point/The Fall
      • HOA phone: 480-635-1133
      • Second HOA fee: $402 semi-annually
      • Second HOA name: The Islands
      • Second HOA phone: 480-545-7740
      Location
      • Region: Gilbert

      Financial & listing details

      • Price per square foot: $249/sqft
      • Tax assessed value: $433,300
      • Annual tax amount: $1,726
      • Date on market: 1/11/2026
      • Cumulative days on market: 182 days
      • Listing terms: Cash,Conventional,FHA,VA Loan
      • Ownership: Fee Simple
      • Road surface type: Asphalt

        Estimated market value

        Not available

        Estimated sales range

        Not available

        Not available

        Price history

        DateEventPrice
        6/18/2026Price change$499,000-5%$249/sqft
        Source: ARMLS #6967049 Report a problem
        6/3/2026Price change$525,000-1.9%$262/sqft
        Source: ARMLS #6967049 Report a problem
        5/12/2026Price change$534,900-0.9%$267/sqft
        Source: ARMLS #6967049 Report a problem
        4/20/2026Price change$540,000-5.2%$270/sqft
        Source: ARMLS #6967049 Report a problem
        4/13/2026Price change$569,900-0.9%$285/sqft
        Source: ARMLS #6967049 Report a problem
        2/25/2026Price change$575,000-2.4%$287/sqft
        Source: ARMLS #6967049 Report a problem
        2/2/2026Price change$589,000-1.8%$294/sqft
        Source: ARMLS #6967049 Report a problem
        1/12/2026Listed for sale$599,999+46.3%$300/sqft
        Source: ARMLS #6967049 Report a problem
        6/10/2020Sold$410,000-1.1%$205/sqft
        Source: ARMLS #6061201 Report a problem
        4/3/2020Listed for sale$414,500+102.2%$207/sqft
        Source: Keller Williams Realty Phoenix #6061201 Report a problem
        1/21/2015Listing removed$2,500$1/sqft
        Source: Owner Report a problem
        1/19/2015Listed for rent$2,500$1/sqft
        Source: Owner Report a problem
        4/10/2013Sold$205,000+39.6%$102/sqft
        Source: Public Record Report a problem
        5/23/2011Sold$146,900$73/sqft
        Source: ARMLS #4560987 Report a problem
        4/1/2011Listed for sale$146,900-2.8%$73/sqft
        Source: Solutions Real Estate #4560987 Report a problem
        2/16/2011Sold$151,200-35.7%$75/sqft
        Source: Public Record Report a problem
        10/6/2004Sold$235,000+17.8%$117/sqft
        Source: Public Record Report a problem
        7/31/2003Sold$199,500$100/sqft
        Source: Public Record Report a problem

        Public tax history

        YearProperty taxesTax assessment
        2025$1,714 +4%$43,330 -10.8%
        2024$1,648 -0.9%$48,580 +133.3%
        2023$1,663 +2.5%$20,819 -33%
        2022$1,622 -3.9%$31,070 +5.6%
        2021$1,688 -9.1%$29,410 +10.3%
        2020$1,857 +2.8%$26,670 +4.7%
        2019$1,806 $25,470 +7.4%
        2018$1,806 +3.4%$23,720 +5%
        2017$1,747 +7%$22,580 +9.5%
        2016$1,633 -3.4%$20,620 +3.8%
        2015$1,692 $19,870 +34.9%
        2014-- $14,730 +20.7%
        2013-- $12,200 -11.3%
        2012-- $13,750 +0.7%
        2011-- $13,650 -23.3%
        2010-- $17,800 -41.6%
        2009-- $30,500 +6.1%
        2008-- $28,750 +22.9%
        2007-- $23,400 +30%
        2006-- $18,000
        2005-- $18,000 +14.3%
        2004-- $15,750
        2003-- $15,750 +18.4%
        2002-- $13,300
        Find assessor info on the county website

        Monthly payment

        Est. payment

        Payment breakdown

        Explore the cost of this home by adjusting the details. Changes won't be saved.
        All calculations are estimates and provided by Zillow, Inc. for informational purposes only. Actual amounts may vary.
        HOA fees may include property taxes on listings classified as Co-Ops. Contact the listing agent and/or owner for fee details.
        Mortgage interest rates are dependent on a number of factors, including credit score, down payment, and repayment length. Interest rate data provided by Zillow Group Marketplace, Inc. as of 1/1/1970 from various mortgage lenders with which we have lead or other similar arrangements; the Estimated Payment is an average of those rates.
        See how much you could borrow to make a competitive offer.

        Climate risks

        Neighborhood: The Islands

        Getting around

        37 / 100
        Car-Dependent
        22 / 100
        Minimal Transit
        54 / 100
        Bikeable

        Nearby schools

        GreatSchools rating
        Schools provided by the listing agent
        • Elementary: Islands Elementary School
        • Middle: Mesquite Jr High School
        • High: Mesquite High School
        • District: Gilbert Unified District

        Source: ARMLS. This data may not be complete. We recommend contacting the local school district to confirm school assignments for this home.

        A local agent can set up tours, give advice and negotiate with sellers.

        Browse local experts

        Similar homes