Welcome to 522 S Yewdall Street! This 3-bedroom, 1-bath brick rowhome is the perfect project for investors, contractors, or savvy owner-occupants looking to build equity. Situated on a quiet residential block in the heart of West Philadelphia’s Cobbs Creek neighborhood, this property offers strong upside potential and a convenient location close to everything the city has to offer. The traditional floor plan features spacious living and dining areas, a full kitchen footprint, three generously sized bedrooms, a full basement for storage, and a rear yard. With the right vision and renovations, this property can be transformed into a desirable primary residence or income-producing rental. Located just minutes from University City, Center City Philadelphia, public transportation, major highways, shopping, restaurants, parks, and healthcare facilities, the location provides excellent accessibility and long-term rental demand. Whether you’re looking for your next fix-and-flip, BRRRR project, rental portfolio addition, or affordable homeownership opportunity, 522 S Yewdall Street presents a chance to unlock significant value. Property is being sold As-Is. Buyer responsible for any city certifications, inspections, and resale requirements. Schedule your showing today and bring your vision to life
For sale
Price cut: $19K (9/24)
$140,000
522 S Yewdall St, Philadelphia, PA 19143
3beds
960sqft
Townhouse
Built in 1925
984 Square Feet Lot
$138,700 Zestimate®
$146/sqft
$-- HOA
What's special
- 118 days
- 408
- 25
Zillow last checked:
Listing updated:
Listed by:
John Nolano 215-327-7057,
Keller Williams Main Street, PA 856-858-2200,
Listing Team: The John Nolano Real Estate Team
Source: Bright MLS,MLS#: PAPH2632450
Facts & features
Interior
Bedrooms & bathrooms
- Bedrooms: 3
- Bathrooms: 1
- Full bathrooms: 1
Rooms
- Room types: Basement, Storage Room
Basement
- Level: Lower
Storage room
- Level: Lower
Heating
- Baseboard, Electric
Cooling
- None
Appliances
- Included: Electric Water Heater
- Laundry: Hookup
Features
- Basement: Full,Unfinished
- Has fireplace: No
Interior area
- Total structure area: 960
- Total interior livable area: 960 sqft
- Finished area above ground: 960
- Finished area below ground: 0
Property
Parking
- Parking features: On Street
- Has uncovered spaces: Yes
Accessibility
- Accessibility features: None
Features
- Levels: Two
- Stories: 2
- Pool features: None
Lot
- Size: 984 Square Feet
- Dimensions: 16.00 x 62.00
- Features: Urban
Details
- Additional structures: Above Grade, Below Grade
- Parcel number: 463171300
- Zoning: RSA5
- Zoning description: Residential Single Family
- Special conditions: Standard
Construction
Type & style
- Home type: Townhouse
- Architectural style: Traditional,Straight Thru
- Property subtype: Townhouse
Materials
- Masonry
- Foundation: Stone
Condition
- New construction: No
- Year built: 1925
Utilities & green energy
- Sewer: Public Sewer
- Water: Public
Community & HOA
Community
- Subdivision: Cobbs Creek
HOA
- Has HOA: No
Location
- Region: Philadelphia
- Municipality: PHILADELPHIA
Financial & listing details
- Price per square foot: $146/sqft
- Tax assessed value: $130,900
- Annual tax amount: $1,832
- Date on market: 6/12/2026
- Listing agreement: Exclusive Right To Sell
- Listing terms: Cash,Conventional
- Ownership: Fee Simple
Estimated market value
$138,700
$132,000 - $146,000
$1,533/mo
Price history
| Date | Event | Price |
|---|---|---|
| 9/24/2026 | Price change | $140,000-11.9%$146/sqft |
Source:  Bright MLS #PAPH2632450 Report a problem Bright MLS #PAPH2632450 Report a problem | ||
| 7/8/2026 | Price change | $159,000-5.9%$166/sqft |
Source: Bright MLS #PAPH2632450 Report a problem | ||
| 6/13/2026 | Listed for sale | $169,000+358%$176/sqft |
Source: Bright MLS #PAPH2632450 Report a problem | ||
| 11/12/2015 | Sold | $36,900+75.7%$38/sqft |
Source: Public Record Report a problem | ||
| 9/12/2015 | Listing removed | $900$1/sqft |
Source: Owner Report a problem | ||
| 8/3/2015 | Listed for rent | $900$1/sqft |
Source: Postlets Report a problem | ||
| 5/19/2015 | Sold | $21,000-18.9%$22/sqft |
Source: Public Record Report a problem | ||
| 3/21/2015 | Listed for sale | $25,900+115.8%$27/sqft |
Source: RE/MAX ACCESS #6537950 Report a problem | ||
| 6/20/2012 | Listing removed | $12,000$13/sqft |
Source: RE/MAX GATEWAY INC #6069086 Report a problem | ||
| 6/9/2012 | Listed for sale | $12,000-12.4%$13/sqft |
Source: foreclosure.com Report a problem | ||
| 8/10/2010 | Sold | $13,700-70.9%$14/sqft |
Source: Public Record Report a problem | ||
| 8/27/2001 | Sold | $47,000$49/sqft |
Source: Public Record Report a problem | ||
Public tax history
| Year | Property taxes | Tax assessment |
|---|---|---|
| 2025 | $1,832 +29.2% | $130,900 +29.2% |
| 2024 | $1,418 | $101,300 |
| 2023 | $1,418 +47% | $101,300 |
| 2022 | $964 | -- |
| 2021 | $964 +3.8% | -- |
| 2018 | $929 | -- |
| 2017 | $929 +16.7% | -- |
| 2016 | $796 | -- |
| 2015 | $796 | -- |
| 2014 | $796 +68.4% | $65,300 +840.4% |
| 2012 | $473 | $6,944 |
| 2011 | -- | $6,944 |
| 2010 | -- | $6,944 |
| 2009 | -- | $6,944 |
| 2008 | -- | $6,944 |
| 2007 | -- | $6,944 |
| 2006 | -- | $6,944 |
| 2005 | -- | $6,944 |
| 2004 | -- | $6,944 +10.2% |
| 2003 | -- | $6,304 +6.5% |
| 2002 | -- | $5,920 +5.7% |
| 2000 | -- | $5,600 +19.9% |
| 1999 | -- | $4,672 |
Find assessor info on the county website
Monthly payment
Est. payment
Payment breakdown
Explore the cost of this home by adjusting the details. Changes won't be saved.Climate risks
Neighborhood: Cobbs Creek
Nearby schools
- $160,9003 bd1 ba-- sqft522 S Yewdall St #HOUSE, Philadelphia, PA 19143Off Market

- $104,2003 bd1 ba960 sqft520 S Yewdall St, Philadelphia, PA 19143Off Market
- $104,2003 bd1 ba960 sqft524 S Yewdall St, Philadelphia, PA 19143Off Market
- $104,2003 bd1 ba960 sqft518 S Yewdall St, Philadelphia, PA 19143Off Market
Similar homes
- $149,9993 bd1 ba998 sqft5841 Montrose St, Philadelphia, PA 19143For Sale

 MLS ID #PAPH2654706, Stephen Kennedy, KW Empower. Bright MLS
 - $167,8503 bd2 ba1.1k sqft5238 Osage Ave, Philadelphia, PA 19143For Sale
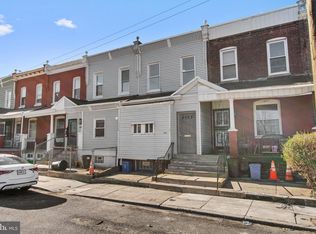 MLS ID #PAPH2605860, David Teitelman, Hampton Preferred Real Estate Inc. Bright MLS
 - $149,9003 bd1 ba1k sqft6153 Reedland St, Philadelphia, PA 19142For Sale
 MLS ID #PAPH2674856, Nick Smith, Coldwell Banker Hearthside-Allentown. Bright MLS
 - $139,9003 bd1 ba992 sqft2537 S Millick St, Philadelphia, PA 19142For Sale
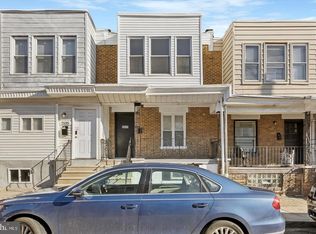 MLS ID #PAPH2649944, Mark Gallagher, Coldwell Banker Hearthside-Allentown. Bright MLS
 - $120,0003 bd1 ba1.1k sqft2222 S 66th St, Philadelphia, PA 19142For SaleMLS ID #PAPH2677202, Ryan Merritt, Keller Williams Real Estate-Langhorne. Bright MLS
- $164,9993 bd1 ba1.1k sqft1328 S Wilton St, Philadelphia, PA 19143For SaleMLS ID #PAPH2642562, Kelly Fox, LPT Realty, LLC. Bright MLS
- $165,0003 bd1 ba1.1k sqft5324 Greenway Ave, Philadelphia, PA 19143For SaleMLS ID #PAPH2665706, Tiffany Sellers, EXP Realty, LLC. Bright MLS
- $174,9993 bd1 ba1.1k sqft1333 S Lindenwood St, Philadelphia, PA 19143For SaleMLS ID #PAPH2660614, Marc Bennett, KW Empower. Bright MLS
- $199,0003 bd2 ba1k sqft5637 Rodman St, Philadelphia, PA 19143For SaleMLS ID #PAPH2629496, Bayram Kose, RE/MAX Preferred - Cherry Hill. Bright MLS
- $125,0003 bd1 ba940 sqft556 N Paxon St, Philadelphia, PA 19131For SaleMLS ID #PAPH2669126, Aaron Wallace, Keller Williams Main Line. Bright MLS
- $159,9003 bd1 ba840 sqft2061 Sigel St, Philadelphia, PA 19145For SaleMLS ID #PAPH2676846, Stuart Cohen, KW Empower. Bright MLS
- $190,0003 bd2 ba1.1k sqft5717 Pemberton St, Philadelphia, PA 19143For SaleMLS ID #PAPH2627424, Howard Hewlett, KW Empower. Bright MLS
- $149,9993 bd1 ba1.1k sqft4940 W Stiles St, Philadelphia, PA 19131For SaleMLS ID #PAPH2621734, Starr Smith, Keller Williams Main Line. Bright MLS
- $149,9003 bd1 ba1k sqft6155 Reedland St, Philadelphia, PA 19142For SaleMLS ID #PAPH2607348, Nick Smith, Coldwell Banker Hearthside-Allentown. Bright MLS
- $160,0003 bd2 ba1k sqft335 N Edgewood St, Philadelphia, PA 19139For SaleMLS ID #PAPH2647138, Andrea Donofrio, New Age Realty Group Inc. Bright MLS
- $160,0003 bd1 ba960 sqft2631 S Holbrook St, Philadelphia, PA 19142For SaleMLS ID #PAPH2669434, Joe Darrah, KW Empower. Bright MLS
- $154,9003 bd1 ba960 sqft2605 S Robinson St, Philadelphia, PA 19142For SaleMLS ID #PAPH2644098, Nick Smith, Coldwell Banker Hearthside-Allentown. Bright MLS
- $155,0003 bd2 ba1k sqft7023 Clover Ln, Upper Darby, PA 19082For SaleMLS ID #PADE2117266, Tom Toole III, RE/MAX Main Line - West Chester. Bright MLS
- $209,9003 bd3 ba1.1k sqft5226 Reinhard St, Philadelphia, PA 19143For SaleMLS ID #PAPH2659796, John Fabirkiewicz, Trowbridge Realty Corp., INC. Bright MLS
- $142,9993 bd1 ba904 sqft1238 W Firth St, Philadelphia, PA 19133For SaleMLS ID #PAPH2663706, Anthony Lee, Realty ONE Group Focus. Bright MLS
