Welcome to 522 Neptune Avenue in Lincoln City. This well-maintained one-level home offers two bedrooms and two full baths with a functional, open floor plan. Neutral colors and natural light create a bright, comfortable living space that's truly move-in ready. The primary suite includes a private bath, while the thoughtful layout supports easy everyday living. Conveniently located close to shopping, dining, and local services, this home is ideal for full-time living, a coastal retreat, or an investment opportunity. Low-maintenance and easy to enjoy, all just minutes from the coast.
Closed
$324,900
522 SE Neptune Ave, Lincoln City, OR 97367
2beds
977sqft
Single Family Residence
Built in 2005
2,613 Square Feet Lot
$315,900 Zestimate®
$333/sqft
$2,016 Estimated rent
Home value
$315,900
$265,000 - $376,000
$2,016/mo
Zestimate® history
Owner options
List your home for rent
$2,016/mo
Rent Zestimate®
Find your next renter with Zillow Rental Manager. Plus, with online applications, you can quickly screen prospective tenants – for free.
$2,016/mo
Rent Zestimate®
Refinance and save
$1,998/mo
Est. payment
Refinancing to a lower rate could help reduce your monthly payments and save thousands over the life of the loan.
$1,998/mo
Est. payment
Explore your selling options
Work with a Zillow partner agent
Leverage their expertise and Zillow's premium Showcase listings to get your home seen by more buyers.
Get startedList with your own agent
Get your home in front of millions of buyers by listing it on Zillow.
Learn how to do itSell it yourself
Take full control of how buyers see your home on Zillow by listing For Sale by Owner (FSBO).
List your homeWhat's special
Bright comfortable living spaceFunctional open floor planNatural lightNeutral colorsWell-maintained one-level home
Zillow last checked:
Listing updated:
Listed by:
Julie R Love 541-921-4910,
Cascade Hasson Sotheby's International Realty,
Clint Love 509-254-3910,
Cascade Hasson Sotheby's International Realty
Bought with:
Outside of MLS
Outside of MLS
Source: OCMLS,MLS#: 26-122
Facts & features
Interior
Bedrooms & bathrooms
- Bedrooms: 2
- Bathrooms: 2
- Full bathrooms: 2
Heating
- Has Heating (Unspecified Type)
Appliances
- Included: Dryer, Dishwasher, Electric Range, Microwave, Refrigerator, Washer
- Laundry: Main Level
Features
- Smart Camera(s)/Recording
- Flooring: Laminate
- Windows: Vinyl Frames
- Has basement: No
- Has fireplace: No
Interior area
- Total structure area: 977
- Total interior livable area: 977 sqft
- Finished area above ground: 1,276
- Finished area below ground: 0
Property
Parking
- Parking features: Driveway, Paved
Features
- Levels: One and One Half
- Stories: 1.5
- Fencing: None
- Has view: Yes
- View description: None
Lot
- Size: 2,613 Square Feet
Details
- Additional structures: None
- Parcel number: R358788
- Zoning description: R-R Recreation Residential
- Special conditions: Standard
- Other equipment: None
Construction
Type & style
- Home type: SingleFamily
- Architectural style: Traditional
- Property subtype: Single Family Residence
Materials
- Fiber Cement
- Foundation: Concrete Perimeter
- Roof: Composition
Condition
- New construction: No
- Year built: 2005
Utilities & green energy
- Sewer: Public Sewer
- Water: Public
- Utilities for property: Cable Available, Electricity Connected, Sewer Connected, Water Connected
Community & HOA
Community
- Features: Curbs
- Security: Security System
- Subdivision: Eagle Point
HOA
- Has HOA: No
Location
- Region: Lincoln City
Financial & listing details
- Price per square foot: $333/sqft
- Tax assessed value: $299,190
- Annual tax amount: $2,204
- Date on market: 1/22/2026
- Listing terms: Cash,Conventional,FHA,USDA Loan,VA Loan
- Electric utility on property: Yes
- Road surface type: Paved
Price history
| Date | Event | Price |
|---|---|---|
| 3/4/2026 | Sold | $324,900$333/sqft |
Source:  OCMLS #26-122 Report a problem OCMLS #26-122 Report a problem | ||
| 2/10/2026 | Pending sale | $324,900$333/sqft |
Source: OCMLS #26-122 Report a problem | ||
| 1/22/2026 | Listed for sale | $324,900+85.7%$333/sqft |
Source: OCMLS #26-122 Report a problem | ||
| 3/15/2018 | Sold | $175,000-5.1%$179/sqft |
Source: OCMLS #LC-83719 Report a problem | ||
| 2/16/2018 | Pending sale | $184,500$189/sqft |
Source: Coldwell Banker Gesik Realty, Inc. #17-3250 Report a problem | ||
| 12/21/2017 | Listed for sale | $184,500+44.1%$189/sqft |
Source: Coldwell Banker Gesik Realty, Inc #17-3250 Report a problem | ||
| 12/6/2005 | Sold | $128,000$131/sqft |
Source:  OCMLS #05-3442 Report a problem OCMLS #05-3442 Report a problem | ||
| 8/31/2005 | Sold | $128,000$131/sqft |
Source: Public Record Report a problem | ||
Public tax history
| Year | Property taxes | Tax assessment |
|---|---|---|
| 2025 | $2,172 +1.6% | $133,170 +3% |
| 2024 | $2,138 +2.8% | $129,300 +3% |
| 2023 | $2,079 +2.9% | $125,540 +3% |
| 2022 | $2,022 +1.8% | $121,890 +3% |
| 2021 | $1,985 +5.5% | $118,340 +3% |
| 2020 | $1,881 | $114,900 +3% |
| 2019 | -- | $111,560 +3% |
| 2018 | $1,832 | $108,320 +3% |
| 2017 | $1,832 +11.4% | $105,170 +3% |
| 2016 | $1,644 | $102,110 +3% |
| 2015 | $1,644 +4.9% | $99,140 +3% |
| 2014 | $1,567 | $96,260 +3% |
| 2013 | $1,567 +4.3% | $93,460 +3% |
| 2012 | $1,502 +4.1% | $90,740 +3% |
| 2011 | $1,442 -0.5% | $88,100 -4.4% |
| 2010 | $1,450 +3.1% | $92,200 +6.1% |
| 2009 | $1,406 +2.7% | $86,920 |
| 2008 | $1,370 +2.3% | $86,920 +6.1% |
| 2007 | $1,339 | $81,940 |
Find assessor info on the county website
Neighborhood: 97367
Nearby homes
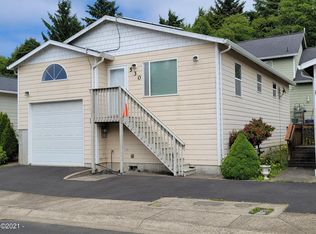
- $354,4003 bd1 ba1k sqft530 SE Neptune Ave, Lincoln City, OR 97367Off Market
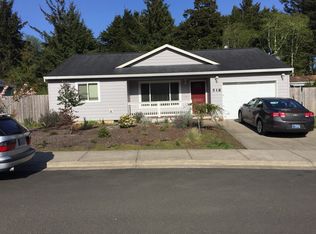
- $367,9003 bd2 ba1k sqft518 SE Neptune Ave, Lincoln City, OR 97367Off Market
- $504,1002,613 Square Feet533 SE Oar Ave, Lincoln City, OR 97367Off Market
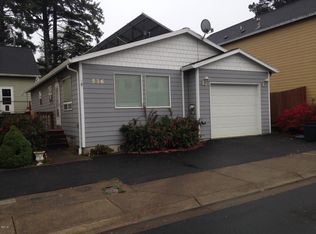
- $305,5003 bd2 ba1k sqft536 SE Neptune Ave, Lincoln City, OR 97367Off Market
- $80,0003 bd2 ba1.5k sqft521 SE Oar Ave, Lincoln City, OR 97367Sold
- $398,9003 bd2 ba1.5k sqft562 SE Neptune Ave, Lincoln City, OR 97367Off Market
- $357,6003 bd2 ba1k sqft527 SE Neptune Ave, Lincoln City, OR 97367Off Market
- $439,9003 bd2 ba1k sqft500 SE Neptune Ave, Lincoln City, OR 97367Sold
Nearby schools
GreatSchools rating
- NAOceanlake Elementary SchoolGrades: K-2Distance: 1.3 mi
- 6/10Taft Middle SchoolGrades: 7-8Distance: 2 mi
- 3/10Taft High SchoolGrades: 9-12Distance: 1.8 mi


Get pre-qualified for a loan
At Zillow Home Loans, we can pre-qualify you in as little as 5 minutes with no impact to your credit score.An equal housing lender. NMLS #10287.
- Oregon
- Lincoln County
- Lincoln City
- 97367
- 522 SE Neptune Ave
Nearby cities
Nearby neighborhoods
Nearby zip codes
Other Lincoln City Topics
