Downtown Nevada City! This 1870 Motherlode-Style Home has been lovingly cared for, maintained, and added-on-to over its 150+ years of life. Despite being one of Nevada City's oldest homes, the home's floor plan is surprisingly flexible and appropriate for how we live today. The Kitchen is a delight and has been brought in to the 21st Century with a spacious center island and a Skylight above it, Kitchen Maid Cabinetry with soft-close drawers, Granite-look slab composite countertops, and stainless appliances. The Primary Bedroom Suite, the Living Room with woodstove, the Dining Room, a Family Area for movie-watching or office use, a stunning Red Bedroom, and Laundry with Half Bath are ALL found on the Main Floor of this vintage home. Upstairs, you will find 2 additional Bedrooms, a full Bathroom plus an open, flexible area for play, relaxing, or an artist's endeavors. Engineered Wood flooring runs throughout most of the home. Vintage moldings, high ceilings on the Main Floor and the sloped ceilings on the second floor harken back to the days of old. Creature comforts now include Dual Pane windows, Central Heat and Air, and a dedicated Laundry Room. Privacy and plenty of room for friends and family to gather are found on the spacious deck tucked alongside the Kitchen and Dining Areas. The Wrap-around Covered Front Porch overlooks the .43 Acre manicured Lot and a bit of town, too. There's plenty of room and sun to garden here and plenty of room to play. Croquet anyone? This delightful home is centrally located and just a few blocks to schools, the grocery store, trails and historical downtown Nevada City with its many eclectic shops, restaurants, and entertainment opportunities. Xfinity Internet.
Closed
$905,000
522 Sacramento St, Nevada City, CA 95959
3beds
2,190sqft
Single Family Residence
Built in 1870
0.43 Acres Lot
$901,900 Zestimate®
$413/sqft
$3,455 Estimated rent
Home value
$901,900
$848,000 - $965,000
$3,455/mo
Zestimate® history
Owner options
List your home for rent
$3,455/mo
Rent Zestimate®
Find your next renter with Zillow Rental Manager. Plus, with online applications, you can quickly screen prospective tenants – for free.
$3,455/mo
Rent Zestimate®
Refinance and save
$5,645/mo
Est. payment
Refinancing to a lower rate could help reduce your monthly payments and save thousands over the life of the loan.
$5,645/mo
Est. payment
Explore your selling options
Work with a Zillow partner agent
Leverage their expertise and Zillow's premium Showcase listings to get your home seen by more buyers.
Get startedList with your own agent
Get your home in front of millions of buyers by listing it on Zillow.
Learn how to do itSell it yourself
Take full control of how buyers see your home on Zillow by listing For Sale by Owner (FSBO).
List your homeWhat's special
Vintage moldingsWrap-around covered front porchDining roomStainless appliancesStunning red bedroomGranite-look slab composite countertopsCentral heat and air
Zillow last checked:
Listing updated:
Listed by:
Gene Thompson DRE #00867926 530-277-8474,
Coldwell Banker Grass Roots Realty
Bought with:
Hillary Beckett, DRE #02151894
Coldwell Banker Grass Roots Realty
Source: MetroList Services of CA,MLS#: 226046806Originating MLS: MetroList Services, Inc.
Facts & features
Interior
Bedrooms & bathrooms
- Bedrooms: 3
- Bathrooms: 3
- Full bathrooms: 2
- Partial bathrooms: 1
Rooms
- Room types: Master Bathroom, Bathroom, Master Bedroom, Bonus Room, Office, Dining Room, Family Room, Kitchen, Laundry, Living Room
Primary bedroom
- Features: Ground Floor, Walk-In Closet
Primary bathroom
- Features: Skylight/Solar Tube, Soaking Tub, Low-Flow Toilet(s), Tub w/Shower Over
Dining room
- Features: Other
Kitchen
- Features: Pantry Cabinet, Skylight(s), Slab Counter, Kitchen Island, Synthetic Counter
Heating
- Central, Wood Stove, Natural Gas
Cooling
- Ceiling Fan(s), Central Air
Appliances
- Included: Free-Standing Refrigerator, Ice Maker, Dishwasher, Disposal, Microwave, Self Cleaning Oven, Free-Standing Electric Range, Dryer, Washer
- Laundry: Laundry Room, Cabinets, Ground Floor, Inside Room
Features
- Flooring: Luxury Vinyl Plank, Wood, See Remarks
- Windows: Skylight(s)
- Has fireplace: No
Interior area
- Total interior livable area: 2,190 sqft
Property
Parking
- Parking features: No Garage, Uncovered Parking Spaces 2+, Circular Driveway, Level Driveway/Sidewalks
- Has uncovered spaces: Yes
Accessibility
- Accessibility features: Parking
Features
- Fencing: Partial
Lot
- Size: 0.43 Acres
- Features: Auto Sprinkler F&R, Corner Lot, Garden, Shape Regular, Landscape Back, Landscape Front
Details
- Parcel number: 005180016000
- Zoning description: R-1
- Special conditions: Trust
Construction
Type & style
- Home type: SingleFamily
- Architectural style: Vintage,Farmhouse
- Property subtype: Single Family Residence
Materials
- Ceiling Insulation, Floor Insulation, Frame, Wall Insulation, Wood Siding
- Foundation: Masonry Perimeter
- Roof: Shingle,Composition
Condition
- Year built: 1870
Utilities & green energy
- Sewer: Public Sewer
- Water: Public, Meter on Site
- Utilities for property: Cable Connected, Public, Sewer Connected, Electric, Internet Available, Natural Gas Connected
Community & HOA
Location
- Region: Nevada City
Financial & listing details
- Price per square foot: $413/sqft
- Tax assessed value: $229,651
- Annual tax amount: $2,409
- Date on market: 4/20/2026
- Road surface type: Paved, Paved Sidewalk, Gravel
Price history
| Date | Event | Price |
|---|---|---|
| 5/21/2026 | Sold | $905,000+0.8%$413/sqft |
Source: MetroList Services of CA #226046806 Report a problem | ||
| 4/28/2026 | Pending sale | $898,000$410/sqft |
Source: MetroList Services of CA #226046806 Report a problem | ||
| 4/20/2026 | Listed for sale | $898,000$410/sqft |
Source: MetroList Services of CA #226046806 Report a problem | ||
Public tax history
| Year | Property taxes | Tax assessment |
|---|---|---|
| 2025 | $2,409 +2.2% | $229,651 +2% |
| 2024 | $2,358 +1.9% | $225,149 +2% |
| 2023 | $2,314 +2.1% | $220,735 +2% |
| 2022 | $2,267 +3% | $216,408 +2% |
| 2021 | $2,200 +0.2% | $212,166 +1% |
| 2020 | $2,196 +2.1% | $209,991 +2% |
| 2019 | $2,152 +2% | $205,874 +2% |
| 2018 | $2,110 +2% | $201,838 +2% |
| 2017 | $2,070 +3.8% | $197,881 +2% |
| 2016 | $1,994 +1.4% | $194,002 +1.5% |
| 2015 | $1,966 +1.6% | $191,089 +2% |
| 2014 | $1,936 | $187,347 +0.5% |
| 2013 | -- | $186,501 +2% |
| 2012 | -- | $182,845 +2% |
| 2011 | -- | $179,260 +0.8% |
| 2010 | -- | $177,921 -0.2% |
| 2009 | -- | $178,344 +2% |
| 2008 | -- | $174,848 +2% |
| 2007 | -- | $171,421 +2% |
| 2006 | -- | $168,061 +2% |
| 2005 | -- | $164,767 +2% |
| 2004 | -- | $161,538 +1.9% |
| 2003 | -- | $158,579 +2% |
| 2002 | $175 | $155,471 |
Find assessor info on the county website
Neighborhood: 95959
Nearby homes
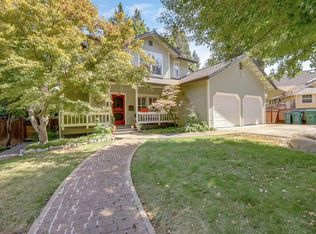
- $855,0003 bd3 ba2k sqft447 Zion St, Nevada City, CA 95959Sold
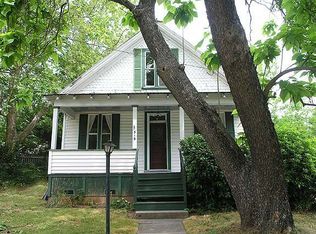
- $556,2003 bd1 ba1.3k sqft516 Sacramento St, Nevada City, CA 95959Off Market
- $682,6003 bd3 ba1.9k sqft519 Sacramento St, Nevada City, CA 95959Off Market
- $478,9003 bd2 ba1.1k sqft445 Zion St, Nevada City, CA 95959Off Market
- $419,5002 bd1 ba888 sqft510 Sacramento St, Nevada City, CA 95959Off Market
- $731,3004 bd2 ba2k sqft515 Sacramento St, Nevada City, CA 95959Off Market
- $680,4006 bd2 ba2.1k sqft602 Zion St, Nevada City, CA 95959Off Market
- $696,9002 bd1 ba900 sqft516 Zion St, Nevada City, CA 95959Off Market
Nearby schools
GreatSchools rating
- 7/10Seven Hills Intermediate SchoolGrades: 4-8Distance: 0.4 mi
- 7/10Nevada Union High SchoolGrades: 9-12Distance: 2 mi
- 6/10Deer Creek Elementary SchoolGrades: K-3Distance: 0.5 mi


Get pre-qualified for a loan
At Zillow Home Loans, we can pre-qualify you in as little as 5 minutes with no impact to your credit score.An equal housing lender. NMLS #10287.
- California
- Nevada County
- Nevada City
- 95959
- 522 Sacramento St
Nearby cities
Nearby zip codes
Other Nevada City Topics
