THIS HOME LOOKS LIKE IT COST MUCH MORE THAN IT DOES. HUGE KITCHEN WITH UPGRADED APPLIANCES, CUSTOM CABINETS, PENINSULA KITCHEN ISLAND WITH STAINLESS STEEL SINK AND BREAKFAST BAR, UPGRADED LIGHTING AND LARGE PANTRY. OPEN CONCEPT WITH KITCHEN OPENING TO BIG DINING AREA AND LIVING ROOM. BEAUTIFUL WOOD LOOKING VINYL PLANK FLOORS THROUGHOUT THE ENTIRE HOME MAKES THIS HOME LOOK LIKE A MILLION BUCKS. SPACIOUS MASTER WITH FULL BATH FEATURING A WALK-IN SHOWER THAT IS HANDICAP ACCESSABLE, DOUBLE VANITY, EXTRA CUSTOM CABINETS OVER THE SINKS AND A BIG WALK-IN CLOSET. GOOD SIZE 2ND AND 3RD BEDROOMS WITH AMPLE CLOSET SPACE AND A LARGE UTILITY ROOM WITH CABINETS. OTHER FEATURES NOT NORMALLY FOUND IN THIS PRICE HOME ARE A FULL YARD SPRINKLER SYSTEM, COVERED PATIO, $2000.00 WATER SOFTNER, GUTTERS AND A CUSTOM-BUILT STORAGE SHED. ALL THIS AND CLOSE TO EVERYTHING INCLUDING 30 MINUTES TO SAN ANTONIO AND AUSTIN, 15 MINUTES TO OUTLET MALLS AND MINUTES TO I-35 TO GET THERE FAST. ALL THE HOME REALLY NEED IS YOU!!
For sale
Price cut: $5K (8/12)
$330,000
522 SAND TRAIL ST, New Braunfels, TX 78130
4beds
1,843sqft
Single Family Residence
Built in 2020
7,405 Square Feet Lot
$-- Zestimate®
$179/sqft
$25/mo HOA
What's special
- 124 days
- 16
- 0
Zillow last checked:
Listing updated:
Listed by:
Jeff Smith TREC #430382 (210) 710-5326,
San Antonio Elite Realty
Source: LERA MLS,MLS#: 1963573
Facts & features
Interior
Bedrooms & bathrooms
- Bedrooms: 4
- Bathrooms: 2
- Full bathrooms: 2
Primary bedroom
- Features: Walk-In Closet(s), Ceiling Fan(s), Full Bath
- Area: 234
- Dimensions: 18 x 13
Bedroom 2
- Area: 140
- Dimensions: 14 x 10
Bedroom 3
- Area: 156
- Dimensions: 13 x 12
Bedroom 4
- Area: 132
- Dimensions: 12 x 11
Primary bathroom
- Features: Tub/Shower Combo, Single Vanity
- Area: 120
- Dimensions: 12 x 10
Dining room
- Area: 140
- Dimensions: 14 x 10
Kitchen
- Area: 224
- Dimensions: 16 x 14
Living room
- Area: 266
- Dimensions: 19 x 14
Heating
- Central, 1 Unit, Electric
Cooling
- Central Air
Appliances
- Included: Cooktop, Microwave, Range, Disposal, Dishwasher, Water Softener Owned, Vented Exhaust Fan, Electric Water Heater
- Laundry: Main Level, Washer Hookup, Dryer Connection
Features
- One Living Area, Liv/Din Combo, Eat-in Kitchen, Two Eating Areas, Kitchen Island, Breakfast Bar, Pantry, Utility Room Inside, 1st Floor Lvl/No Steps, Open Floorplan, High Speed Internet, Walk-In Closet(s), Ceiling Fan(s), Solid Counter Tops, Custom Cabinets
- Flooring: Vinyl
- Windows: Double Pane Windows
- Has basement: No
- Attic: Access Only
- Has fireplace: No
- Fireplace features: Not Applicable
Interior area
- Total interior livable area: 1,843 sqft
Property
Parking
- Total spaces: 2
- Parking features: Two Car Garage, Attached, Garage Door Opener
- Attached garage spaces: 2
Accessibility
- Accessibility features: Int Door Opening 32"+, Accessible Hallway(s), Grab Bars in Bathroom(s)
Features
- Levels: One
- Stories: 1
- Patio & porch: Covered
- Exterior features: Sprinkler System, Rain Gutters
- Pool features: None
- Fencing: Privacy
Lot
- Size: 7,405 Square Feet
- Residential vegetation: Mature Trees
Details
- Additional structures: Shed(s)
- Parcel number: 1G2748401400400000
Construction
Type & style
- Home type: SingleFamily
- Property subtype: Single Family Residence
Materials
- Stone, Fiber Cement
- Foundation: Slab
- Roof: Composition
Condition
- Pre-Owned
- New construction: No
- Year built: 2020
Details
- Builder name: Armadillo View
Utilities & green energy
- Sewer: Sewer System
- Water: Water System
- Utilities for property: Cable Available, City Garbage service
Community & HOA
Community
- Features: None
- Security: Smoke Detector(s)
- Subdivision: Saengerhalle
HOA
- Has HOA: Yes
- HOA fee: $300 annually
- HOA name: SPECTRUM HOA
Location
- Region: New Braunfels
Financial & listing details
- Price per square foot: $179/sqft
- Annual tax amount: $5,586
- Price range: $330K - $330K
- Date on market: 5/4/2026
- Cumulative days on market: 125 days
- Listing terms: Conventional,FHA,VA Loan,TX Vet,Cash
Estimated market value
Not available
Estimated sales range
Not available
Not available
Price history
| Date | Event | Price |
|---|---|---|
| 8/12/2026 | Price change | $330,000-1.5%$179/sqft |
Source:  LERA MLS #1963573 Report a problem LERA MLS #1963573 Report a problem | ||
| 5/4/2026 | Listed for sale | $335,000+1.7%$182/sqft |
Source: LERA MLS #1963573 Report a problem | ||
| 12/30/2025 | Listing removed | $329,500$179/sqft |
Source:  Central Texas MLS #569105 Report a problem Central Texas MLS #569105 Report a problem | ||
| 3/13/2025 | Price change | $329,500-1.6%$179/sqft |
Source: LERA MLS #1840401 Report a problem | ||
| 2/6/2025 | Listed for sale | $335,000$182/sqft |
Source: Central Texas MLS #569105 Report a problem | ||
| 3/30/2020 | Sold | -- |
Source: Central Texas MLS #393628 Report a problem | ||
Public tax history
Tax history is unavailable.
Monthly payment
Est. payment
Payment breakdown
Explore the cost of this home by adjusting the details. Changes won't be saved.Climate risks
Neighborhood: 78130
Nearby schools
Schools provided by the listing agent
- Elementary: Freiheit
- Middle: Canyon
- High: Canyon
- District: Comal
Source: LERA MLS. This data may not be complete. We recommend contacting the local school district to confirm school assignments for this home.
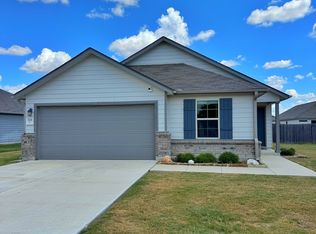
Similar homes
- $335,0004 bd2 ba1.8k sqft522 Sand Trail St, New Braunfels, TX 78130Active
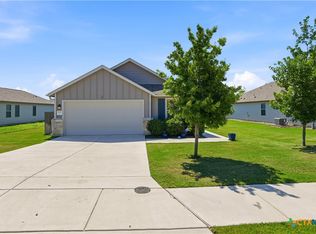
 MLS ID #612733, Jeff Smith, San Antonio Elite Realty. Central Texas MLS
 - $315,0004 bd3 ba1.8k sqft433 Deborah Dr, New Braunfels, TX 78130Active
 MLS ID #623330, Lindsay Semper, Vista Realty. Central Texas MLS
 - $270,0004 bd2 ba1.8k sqft464 Copper Hill Dr, New Braunfels, TX 78130Active
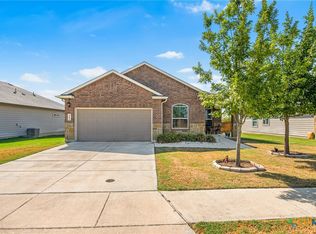 MLS ID #622256, Amanda Lopez, San Antonio Elite Realty. Central Texas MLS
 - $312,0003 bd3 ba1.9k sqft1442 Jordan Xing, New Braunfels, TX 78130Active
 MLS ID #618793, Katherine Wagner, Anders Pierce Realty, LLC. Central Texas MLS
 - $325,0004 bd3 ba2.1k sqft2842 Brogan Crk, New Braunfels, TX 78130ActiveMLS ID #623779, Christopher Marti, Keller Williams City-View. Central Texas MLS
- $259,9003 bd3 ba1.6k sqft531 Wind Murmur, New Braunfels, TX 78130For Sale
 MLS ID #2013931, Lynda Lowder TREC #619007, LPT Realty, LLC. LERA MLS
 - $350,0004 bd3 ba2.3k sqft175 Honey Oak, New Braunfels, TX 78130For SaleMLS ID #1940171, Jolene Lane-Huereca TREC #662928, Phyllis Browning Company. LERA MLS
- $319,9004 bd3 ba1.8k sqft438 Kayden Point, New Braunfels, TX 78130ActiveMLS ID #621521, Cynthia Ross-Goodwin, JB Goodwin, REALTORS. Central Texas MLS
- $319,0003 bd2 ba1.6k sqft541 Blue Stem Rd, New Braunfels, TX 78130ActiveMLS ID #623472, Aaron Semper, Keller Williams Heritage. Central Texas MLS
- $369,9994 bd2 ba1.8k sqft1944 Colonial Ave, New Braunfels, TX 78130ActiveMLS ID #620591, Elizabeth Harris, Compass RE Texas, LLC. Central Texas MLS
- $345,0004 bd3 ba2.2k sqft446 Orion Dr, New Braunfels, TX 78130ActiveMLS ID #612905, Lyndsay Bradley, RE/MAX GO - NB. Central Texas MLS
- $305,0004 bd3 ba2.2k sqft447 Agave Flats Dr, New Braunfels, TX 78130ActiveMLS ID #610976, Julie Golla, D Lee Edwards Realty, Inc. Central Texas MLS
- $299,0003 bd3 ba1.9k sqft581 Lost Pond, New Braunfels, TX 78130ActiveMLS ID #610774, Mary Evans, Coldwell Banker D'Ann Harper,. Central Texas MLS
- $325,0003 bd3 ba2.1k sqft1865 Logan Trl, New Braunfels, TX 78130ActiveMLS ID #619103, Sarah Dietz, Keller Williams Heritage. Central Texas MLS
- $349,9005 bd3 ba2.2k sqft673 Sheridan Park, New Braunfels, TX 78130ActiveMLS ID #621368, Christopher Marti, Keller Williams City-View. Central Texas MLS
- $299,0004 bd3 ba1.8k sqft918 Lauren St, New Braunfels, TX 78130ActiveMLS ID #616198, Heather Roberts, BHHS Don Johnson REALTORS - NB. Central Texas MLS
- $299,9993 bd2 ba1.6k sqft474 Orion Dr, New Braunfels, TX 78130ActiveMLS ID #618173, Vicki Mercer, eXp Realty LLC. Central Texas MLS
- $289,9004 bd3 ba2.3k sqft2214 Lakeline Dr, New Braunfels, TX 78130ActiveMLS ID #618665, Derek Slafka, Anders Pierce Realty, LLC. Central Texas MLS
- $295,0003 bd2 ba1.3k sqft472 Mallow Dr, New Braunfels, TX 78130ActiveMLS ID #619998, Kristen Schramme, Keller Williams Legacy. Central Texas MLS
- $379,9004 bd3 ba2.4k sqft2083 Western Pecan, New Braunfels, TX 78130ActiveMLS ID #617991, Jason Barth, Real Broker, LLC. Central Texas MLS
