First time on the market in decades! Nestled on a quiet, tree-lined street within the award-winning Arcadia Unified School District, this lovingly cared-for single-story home offers timeless character and an exceptional opportunity to make it your own. Featuring 3 bedrooms, 2 bathrooms, and approximately 1,392 square feet of living space, the home showcases beautiful original oak hardwood floors, elegant crown molding, a classic fireplace, a formal dining room, and large picture windows that fill the interior with natural light. The spacious backyard and covered patio create an inviting setting for outdoor entertaining, gardening, or simply relaxing, while also offering exciting possibilities for future expansion or the addition of an ADU (buyer to verify). Whether you choose to preserve its traditional charm or update it to reflect your personal style, this cherished home offers the perfect blend of classic craftsmanship and endless potential. Ideally located near Santa Anita Park, The Shops at Santa Anita, the Los Angeles County Arboretum, golf courses, parks, dining, and convenient access to the 210 Freeway, this is a rare opportunity to own a home filled with warmth, character, and lasting value in one of Arcadia's most sought-after neighborhoods.
For sale
Listed by: Coldwell Banker • David Mercier • Contact: 8185155280
$1,399,000
522 Santa Cruz Rd, Arcadia, CA 91007
3beds
1,392sqft
Single Family Residence
Built in 1951
8,256 Square Feet Lot
$1,365,400 Zestimate®
$1,005/sqft
$-- HOA
What's special
- 56 days
- 739
- 43
Zillow last checked:
Listing updated:
Listed by:
David Mercier DRE #01231544 8185155280,
Coldwell Banker
Source: CRMLS,MLS#: PF26158801 Originating MLS: California Regional MLS
Originating MLS: California Regional MLSFacts & features
Interior
Bedrooms & bathrooms
- Bedrooms: 3
- Bathrooms: 2
- Full bathrooms: 2
- Main level bathrooms: 2
- Main level bedrooms: 3
Rooms
- Room types: Bedroom, Entry/Foyer, Living Room, Dining Room
Bedroom
- Features: All Bedrooms Down
Bathroom
- Features: Tile Counters, Tub Shower, Walk-In Shower
Heating
- Central
Cooling
- Central Air
Appliances
- Included: Double Oven, Dishwasher, Gas Cooktop, Microwave, Refrigerator, Trash Compactor, Water Heater
- Laundry: Electric Dryer Hookup, Gas Dryer Hookup
Features
- Built-in Features, Ceiling Fan(s), Separate/Formal Dining Room, All Bedrooms Down
- Flooring: Carpet, Wood
- Has fireplace: Yes
- Fireplace features: Living Room
- Common walls with other units/homes: No Common Walls
Interior area
- Total interior livable area: 1,392 sqft
Property
Parking
- Total spaces: 2
- Parking features: Door-Single, Garage Faces Front, Garage
- Attached garage spaces: 2
Features
- Levels: One
- Stories: 1
- Entry location: 1
- Patio & porch: Concrete, Covered, Front Porch, Patio
- Pool features: None
- Spa features: None
Lot
- Size: 8,256 Square Feet
- Features: Back Yard, Front Yard, Lawn, Rectangular Lot, Sprinkler System, Yard
Details
- Parcel number: 5775028028
- Special conditions: Standard
Construction
Type & style
- Home type: SingleFamily
- Architectural style: Mid-Century Modern
- Property subtype: Single Family Residence
Materials
- Roof: Shingle
Condition
- New construction: No
- Year built: 1951
Utilities & green energy
- Sewer: Public Sewer
- Water: Public
- Utilities for property: Cable Available, Electricity Connected, Natural Gas Connected, Sewer Connected, Water Connected
Community & HOA
Community
- Features: Street Lights, Sidewalks
- Security: Carbon Monoxide Detector(s), Smoke Detector(s)
Location
- Region: Arcadia
Financial & listing details
- Price per square foot: $1,005/sqft
- Tax assessed value: $378,332
- Date on market: 7/23/2026
- Cumulative days on market: 56 days
- Listing terms: Cash to New Loan
- Exclusions: Dining room chandelier, two dining room wall sconces, and existing toilets (to be replaced by seller prior to close of escrow).
Estimated market value
$1,365,400
$1.30M - $1.43M
$3,701/mo
Price history
| Date | Event | Price |
|---|---|---|
| 7/23/2026 | Listed for sale | $1,399,000$1,005/sqft |
Source:  CRMLS #PF26158801 Report a problem CRMLS #PF26158801 Report a problem | ||
| 8/16/2025 | Listing removed | $4,500$3/sqft |
Source: CRMLS #AR25175717 Report a problem | ||
| 8/14/2025 | Listed for rent | $4,500$3/sqft |
Source: CRMLS #AR25175717 Report a problem | ||
Public tax history
| Year | Property taxes | Tax assessment |
|---|---|---|
| 2026 | -- | $378,332 +2% |
| 2025 | $4,917 +6% | $370,914 +2% |
| 2024 | $4,639 +2% | $363,643 +2% |
| 2023 | $4,547 +3.1% | $356,514 +2% |
| 2022 | $4,408 +1.8% | $349,525 +2% |
| 2021 | $4,328 +1.2% | $342,673 +1% |
| 2020 | $4,278 | $339,160 +2% |
| 2019 | $4,278 +4.7% | $332,511 +2% |
| 2018 | $4,088 | $325,992 +2% |
| 2017 | $4,088 0% | $319,601 +2% |
| 2016 | $4,089 +3.6% | $313,336 +1.5% |
| 2015 | $3,948 +2.9% | $308,630 +2% |
| 2014 | $3,837 | $302,585 +2.5% |
| 2012 | -- | $295,313 +2% |
| 2011 | -- | $289,524 +0.8% |
| 2010 | -- | $287,361 -0.2% |
| 2009 | -- | $288,045 +2% |
| 2008 | -- | $282,398 +2% |
| 2007 | -- | $276,862 +2% |
| 2006 | -- | $271,434 |
| 2005 | -- | $271,434 +4% |
| 2004 | -- | $260,896 +1.9% |
| 2003 | -- | $256,115 +2% |
| 2002 | -- | $251,094 +4% |
| 2000 | -- | $241,345 |
Find assessor info on the county website
Monthly payment
Est. payment
Payment breakdown
Explore the cost of this home by adjusting the details. Changes won't be saved.Climate risks
Neighborhood: 91007
Nearby schools
Schools provided by the listing agent
- Elementary: Holly
- Middle: 1St Ave
- High: Arcadia
Source: CRMLS. This data may not be complete. We recommend contacting the local school district to confirm school assignments for this home.
Similar homes
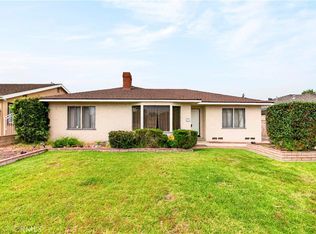
- $1,500,0003 bd2 ba1.7k sqft38 W Pamela Rd, Arcadia, CA 91007For Sale
 MLS ID #AR26122699, Judy Skiff, Seven Gables Real Estate. CRMLS
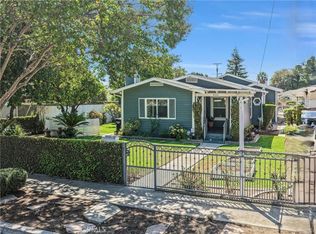
 - $1,499,0003 bd2 ba2k sqft171 W Naomi Ave, Arcadia, CA 91007For Sale
 MLS ID #WS26111480, Angel Hsu, VASTREE REAL ESTATE. CRMLS
 - $1,395,0003 bd2 ba1.8k sqft541 E Woodbury Rd, Altadena, CA 91001For Sale
 MLS ID #PF26046567, Douglas Colliflower, Berkshire Hathaway Home Services Golden Properties. CRMLS
 - $1,250,0003 bd2 ba1.6k sqft9420 Olive St, Temple City, CA 91780For Sale
 MLS ID #IV26127498, KAREN PINKHAM, WESTCOE REALTORS INC. CRMLS
Local buyer's agents are ready to help
