Tucked back among the trees, this charming bungalow feels like a peaceful retreat while still being just minutes from everything Alton has to offer. If you've been searching for a home with character, privacy, and a setting that's hard to find at this price point, this one is worth a look.
Inside, you'll find a welcoming living room with beautiful original built-ins, touches of exposed brick that add warmth and personality, and an easy, comfortable layout that feels like home from the moment you walk in. The wraparound porch is the perfect spot for your morning coffee or winding down in the evening, surrounded by mature trees and a backyard that offers a surprising amount of privacy.
The detached two-car garage and additional off-street parking provide plenty of space for vehicles, hobbies, or extra storage. Conveniently located near downtown Alton, local restaurants, shopping, Olin Park and Piazza Park, you'll enjoy the best of both worlds—a quiet, tucked-away setting without sacrificing convenience.
Whether you're looking for your first home, a place to downsize, or simply a home with charm you won't find in new construction, 522 Shelly Avenue is ready to welcome you home.
Active under contract
Listed by: Gori Realtors, LLC • Kristin Campbell • 618-319-5511
$119,900
522 Shelly St, Alton, IL 62002
3beds
888sqft
Single Family Residence
Built in 1915
0.31 Acres Lot
$-- Zestimate®
$135/sqft
$-- HOA
What's special
Easy comfortable layoutBeautiful original built-insDetached two-car garageSurrounded by mature treesWraparound porchAdditional off-street parkingTouches of exposed brick
- 53 days
- 708
- 63
Zillow last checked:
Listing updated:
Listed by:
Kristin Campbell 618-319-5511,
Gori Realtors, LLC
Source: MARIS,MLS#: 26047016 Originating MLS: Southwestern Illinois Board of REALTORS
Originating MLS: Southwestern Illinois Board of REALTORSFacts & features
Interior
Bedrooms & bathrooms
- Bedrooms: 3
- Bathrooms: 1
- Full bathrooms: 1
- Main level bathrooms: 1
- Main level bedrooms: 2
Bedroom
- Features: Floor Covering: Luxury Vinyl Plank
- Level: Main
- Area: 96
- Dimensions: 8x12
Bathroom
- Features: Floor Covering: Luxury Vinyl Plank
- Level: Main
- Area: 45
- Dimensions: 5x9
Bathroom 2
- Features: Floor Covering: Luxury Vinyl Plank
- Area: 120
- Dimensions: 10x12
Bathroom 3
- Features: Floor Covering: Carpeting
- Level: Upper
- Area: 154
- Dimensions: 11x14
Kitchen
- Features: Floor Covering: Luxury Vinyl Plank
- Level: Main
- Area: 144
- Dimensions: 12x12
Living room
- Features: Floor Covering: Luxury Vinyl Plank
- Level: Main
- Area: 182
- Dimensions: 13x14
Heating
- Forced Air, Natural Gas
Cooling
- Central Air, Electric
Appliances
- Included: Gas Range, Refrigerator, Gas Water Heater
- Laundry: In Basement
Features
- Bookcases, Built-in Features, Ceiling Fan(s), Eat-in Kitchen
- Windows: Insulated Windows
- Basement: Block,Cellar,Full,Unfinished
- Has fireplace: No
Interior area
- Total structure area: 888
- Total interior livable area: 888 sqft
- Finished area above ground: 888
- Finished area below ground: 0
Property
Parking
- Total spaces: 2
- Parking features: Detached, Garage, Gravel, Off Street, On Street
- Garage spaces: 2
- Has uncovered spaces: Yes
Features
- Levels: One and One Half
- Patio & porch: Covered, Deck, Front Porch, See Remarks, Side Porch, Wrap Around
- Fencing: Wire
- Has view: Yes
- View description: Trees/Woods
Lot
- Size: 0.31 Acres
- Dimensions: 130 x 105
- Features: Adjoins Wooded Area, Back Yard, City Lot, Level
Details
- Parcel number: 232071016401032
- Special conditions: Standard
Construction
Type & style
- Home type: SingleFamily
- Architectural style: Bungalow
- Property subtype: Single Family Residence
Materials
- Vinyl Siding
- Roof: Architectural Shingle
Condition
- Updated/Remodeled
- New construction: No
- Year built: 1915
Utilities & green energy
- Electric: Ameren
- Sewer: Public Sewer
- Water: Public
- Utilities for property: Electricity Connected, Natural Gas Connected, Sewer Connected, Water Connected
Community & HOA
Community
- Subdivision: Shellys F Add
HOA
- Has HOA: No
Location
- Region: Alton
Financial & listing details
- Price per square foot: $135/sqft
- Tax assessed value: $66,960
- Annual tax amount: $1,495
- Date on market: 8/10/2026
- Cumulative days on market: 53 days
- Listing terms: Cash,Conventional,FHA,VA Loan
- Electric utility on property: Yes
Estimated market value
Not available
Estimated sales range
Not available
Not available
Price history
| Date | Event | Price |
|---|---|---|
| 9/11/2026 | Contingent | $119,900$135/sqft |
Source:  MARIS #26047016 Report a problem MARIS #26047016 Report a problem | ||
| 8/10/2026 | Listed for sale | $119,900+14.2%$135/sqft |
Source: MARIS #26047016 Report a problem | ||
| 6/6/2024 | Sold | $105,000+5.1%$118/sqft |
Source: MARIS #24025087 Report a problem | ||
| 6/3/2024 | Pending sale | $99,900$113/sqft |
Source: MARIS #24025087 Report a problem | ||
| 4/26/2024 | Contingent | $99,900$113/sqft |
Source: MARIS #24025087 Report a problem | ||
| 4/25/2024 | Listed for sale | $99,900+177.5%$113/sqft |
Source: MARIS #24025087 Report a problem | ||
| 3/12/2024 | Sold | $36,000-52.6%$41/sqft |
Source: Public Record Report a problem | ||
| 6/27/2019 | Sold | $76,000+1.5%$86/sqft |
Source: MARIS #19027874 Report a problem | ||
| 5/22/2019 | Pending sale | $74,900$84/sqft |
Source: Tarrant And Harman Real Estate #19027874 Report a problem | ||
| 5/7/2019 | Price change | $74,900-6.3%$84/sqft |
Source: Tarrant And Harman Real Estate #19027874 Report a problem | ||
| 4/19/2019 | Price change | $79,900+1.1%$90/sqft |
Source: Tarrant And Harman Real Estate #19027874 Report a problem | ||
| 4/15/2019 | Price change | $79,000-3.7%$89/sqft |
Source: Owner Report a problem | ||
| 4/15/2019 | Pending sale | $82,000$92/sqft |
Source: Owner Report a problem | ||
| 3/28/2019 | Listed for sale | $82,000+57.7%$92/sqft |
Source: Owner Report a problem | ||
| 8/23/2018 | Sold | $52,000$59/sqft |
Source: Public Record Report a problem | ||
Public tax history
| Year | Property taxes | Tax assessment |
|---|---|---|
| 2024 | $1,814 +6.4% | $22,320 +10.7% |
| 2023 | $1,705 +58.9% | $20,160 +10.6% |
| 2022 | $1,073 +5.2% | $18,230 +6.4% |
| 2021 | $1,020 +4.4% | $17,130 +3.7% |
| 2020 | $976 -2.1% | $16,520 +2.3% |
| 2019 | $997 | $16,150 +2.7% |
| 2018 | -- | $15,730 |
| 2017 | $1,522 +7.3% | $15,730 |
| 2016 | $1,418 | $15,730 |
| 2015 | $1,418 | $15,730 |
| 2014 | $1,418 | $15,730 -2.7% |
| 2013 | $1,418 | $16,160 -5% |
| 2012 | -- | $17,010 -3% |
| 2011 | -- | $17,530 -9.5% |
| 2010 | -- | $19,380 +1.7% |
| 2009 | -- | $19,050 +8.7% |
| 2007 | -- | $17,520 +3.1% |
| 2005 | -- | $17,000 +10.8% |
| 2004 | $903 +6.5% | $15,340 +5.7% |
| 2003 | $848 +1.5% | $14,510 +0.8% |
| 2002 | $835 | $14,400 +5.4% |
| 2001 | -- | $13,660 +3.6% |
| 2000 | $760 | $13,190 |
Find assessor info on the county website
Monthly payment
Est. payment
Payment breakdown
Explore the cost of this home by adjusting the details. Changes won't be saved.Climate risks
Neighborhood: 62002
Nearby schools
Schools provided by the listing agent
- Elementary: Alton Dist 11
- Middle: Alton Dist 11
- High: Alton
Source: MARIS. This data may not be complete. We recommend contacting the local school district to confirm school assignments for this home.
Similar homes
- $115,0003 bd2 ba1.3k sqft11 E Delmar Ave, Alton, IL 62002For Sale
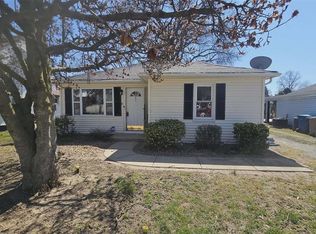
 MLS ID #26014169, David W Cole, Cole Jones Group with Elevate Illinois Realty. MARIS
 - $115,0002 bd1 ba768 sqft3660 Western Ave, Alton, IL 62002For Sale
 MLS ID #26047736, Bjaye J Greer, RE/MAX River Bend. MARIS
 - $104,9002 bd2 ba1.1k sqft907 Hawley Ave, Alton, IL 62002For Sale
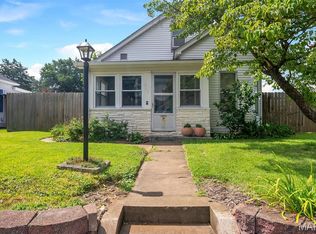 MLS ID #26038770, Erica L Timko, Keller Williams Marquee. MARIS
 - $106,0002 bd1 ba976 sqft3423 Thomas Ave, Alton, IL 62002For Sale
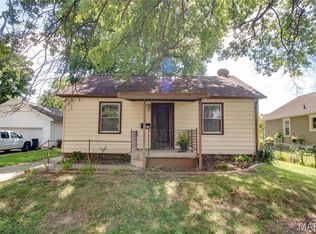 MLS ID #26053927, Mary Lou Taul, Tarrant and Harman Real Estate and Auction Co. MARIS
 - $92,4003 bd1 ba1k sqft2013 State St, Alton, IL 62002For SaleMLS ID #26027683, Kristen M Tucker, Market Pro Realty, Inc. MARIS
- $104,0004 bd1 ba1.1k sqft3308 Fernwood Ave, Alton, IL 62002For SaleMLS ID #26033866, Drew Hartman, Tarrant and Harman Real Estate and Auction Co. MARIS
- $164,9003 bd1 ba1.2k sqft1218 Douglas St, Alton, IL 62002For SaleMLS ID #26058008, Amy C Hillery, Landmark Realty. MARIS
- $114,9002 bd1 ba1k sqft3413 Milton Dr, Alton, IL 62002For SaleMLS ID #26009574, Julie M Smith, Tarrant and Harman Real Estate and Auction Co. MARIS
- $94,9002 bd2 ba1.3k sqft603 Liberty St, Alton, IL 62002For SaleMLS ID #26057686, Carrie L Brase, RE/MAX Alliance. MARIS
- $115,0002 bd1 ba874 sqft2707 Gerson Ave, Godfrey, IL 62035For SaleMLS ID #26054785, Toni Lucas, Worth Clark Realty. MARIS
- $89,0002 bd1 ba739 sqft725 Park Dr, Alton, IL 62002For SaleMLS ID #26044553, Michaela Mendez, Strano & Associates. MARIS
- $130,0003 bd1 ba1k sqft160 Harnett Ave, Wood River, IL 62095For SaleMLS ID #26048273, Jared D Childress, Market Pro Realty, Inc. MARIS
- $124,9003 bd2 ba1.1k sqft11321 Aspen Woods Dr, Saint Louis, MO 63138For SaleMLS ID #26049611, Vicki J Testerman, Mainstay Brokerage, LLC. MARIS
- $129,9003 bd3 ba1k sqft11723 Criterion Ave, Saint Louis, MO 63138For SaleMLS ID #26058615, Michelle E Woodland-Lidster, Mainstay Brokerage, LLC. MARIS
- $114,9003 bd1 ba927 sqft114 Monteith Cir, Saint Louis, MO 63137For SaleMLS ID #26060059, Krista Hartmann, RE/MAX Results. MARIS
- $125,0003 bd1 ba1k sqft258 Edwards St, Wood River, IL 62095For SaleMLS ID #26058376, Payton Blaylock, Real Broker, LLC. MARIS
- $124,9003 bd2 ba1.2k sqft201 Wooster Dr, Saint Louis, MO 63135For SaleMLS ID #26058748, Vicki J Testerman, Mainstay Brokerage, LLC. MARIS
- $110,0003 bd2 ba1k sqft12373 Santa Maria Dr, Saint Louis, MO 63138For SaleMLS ID #26005313, Michelle E Woodland-Lidster, Mainstay Brokerage, LLC. MARIS
- $125,0003 bd2 ba770 sqft10465 Lord Dr, Saint Louis, MO 63136For SaleMLS ID #26045987, Krista Hartmann, RE/MAX Results. MARIS
