
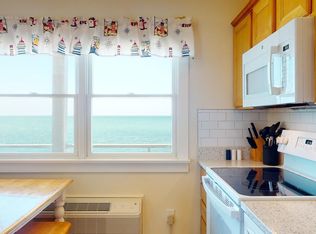
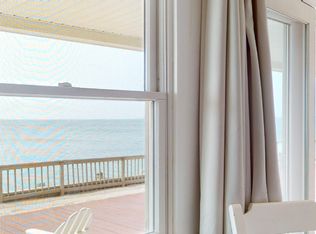
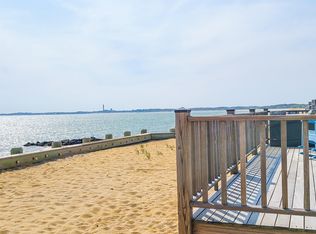
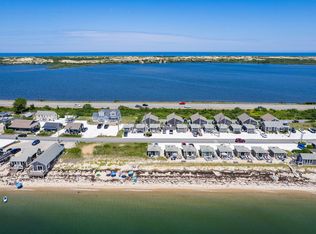
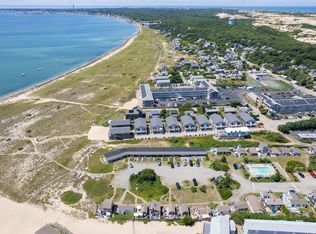
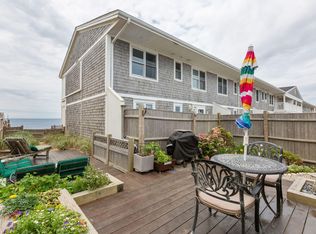
Panoramic views of Cape Cod Bay set the stage for this waterfront cottage in one of North Truro's most sought-after beachfront communities. From sunrise to sunset, the ever-changing views create a spectacular backdrop for everyday living. Bright and inviting, the interior features an updated kitchen, mini-split air conditioning, and a comfortable bedroom. A private patio extends the living space outdoors, creating the perfect place to enjoy morning coffee, dine al fresco, or unwind after a day at the beach. Two dedicated parking spaces, private association beach access, vacation rentals, and pets permitted add to the appeal. Conveniently located on the CCRTA Flex route with service to and from Provincetown, this turnkey cottage offers the perfect Outer Cape getaway with excellent rental potential.
For sale
$689,000
522 Shore Road UNIT 10, North Truro, MA 02652
1beds
312sqft
:
Get pre-qualified$4,497/mo
Condominium
Built in 1930
-- sqft lot
$647,800 Zestimate®
$2,208/sqft
$337/mo HOA
What's special
Waterfront cottageMini-split air conditioningUpdated kitchenComfortable bedroomPrivate association beach access
- 17 hours |
- 116 |
- 11 |
Zillow last checked:
Listing updated:
Listed by:
Brett E Holmes brett.holmes@robertpaul.com,
Berkshire Hathaway HomeServices Robert Paul Properties,
Holmes Group 508-360-3690,
Berkshire Hathaway HomeServices Robert Paul Properties
Source: CCIMLS,MLS#: 22603750
Facts & features
Interior
Bedrooms & bathrooms
- Bedrooms: 1
- Bathrooms: 1
- Full bathrooms: 1
Heating
- Has Heating (Unspecified Type)
Cooling
- Has cooling: Yes
Appliances
- Included: Electric Water Heater
Features
- Flooring: Other, Wood
- Has fireplace: No
Interior area
- Total structure area: 312
- Total interior livable area: 312 sqft
Property
Parking
- Total spaces: 2
Features
- Stories: 1
- Has view: Yes
- Has water view: Yes
- Water view: Bay/Harbor
- On waterfront: Yes
- Body of water: Cape Cod Bay
Lot
- Size: 1.97 Acres
Details
- Parcel number: TRUR M:7 B: L:810
- Zoning: LBP
- Special conditions: None
Construction
Type & style
- Home type: Condo
- Property subtype: Condominium
- Attached to another structure: Yes
Condition
- Updated/Remodeled, Approximate
- New construction: No
- Year built: 1930
Utilities & green energy
- Sewer: Septic Tank
Community & HOA
HOA
- Has HOA: Yes
- Amenities included: Trash
- Services included: Reserve Funds
- HOA fee: $337 monthly
Location
- Region: North Truro
Financial & listing details
- Price per square foot: $2,208/sqft
- Tax assessed value: $553,800
- Annual tax amount: $3,417
- Date on market: 8/4/2026
- Ownership: Condo

Brett Holmes
(508) 360-3690
By pressing Contact Agent, you agree that the real estate professional identified above may call/text you about your search, which may involve use of automated means and pre-recorded/artificial voices. You don't need to consent as a condition of buying any property, goods, or services. Message/data rates may apply. You also agree to our Terms of Use. Zillow does not endorse any real estate professionals. We may share information about your recent and future site activity with your agent to help them understand what you're looking for in a home.
Estimated market value
$647,800
$615,000 - $680,000
$1,996/mo
Price history
| Date | Event | Price |
|---|---|---|
| 8/4/2026 | Listed for sale | $689,000+94.1%$2,208/sqft |
Source:  CCIMLS #22603750 Report a problem CCIMLS #22603750 Report a problem | ||
| 1/31/2020 | Sold | $355,000-3.8%$1,138/sqft |
Source: CCIMLS #21904702 Report a problem | ||
| 1/17/2020 | Pending sale | $369,000$1,183/sqft |
Source: Robert Paul Properties, Inc. #21904702 Report a problem | ||
| 1/17/2020 | Listed for sale | $369,000$1,183/sqft |
Source: Robert Paul Properties, Inc. #21904702 Report a problem | ||
| 12/6/2019 | Pending sale | $369,000$1,183/sqft |
Source: Robert Paul Properties #21904702 Report a problem | ||
| 11/20/2019 | Listed for sale | $369,000$1,183/sqft |
Source: Robert Paul Properties #21904702 Report a problem | ||
| 8/29/2019 | Pending sale | $369,000$1,183/sqft |
Source: Robert Paul Properties #21904702 Report a problem | ||
| 6/27/2019 | Listed for sale | $369,000+13.4%$1,183/sqft |
Source: Robert Paul Properties, Inc. #21904702 Report a problem | ||
| 5/1/2017 | Sold | $325,500$1,043/sqft |
Source: CCIMLS #21601859 Report a problem | ||
Public tax history
Tax history is unavailable.
Monthly payment
Est. payment
Payment breakdown
Explore the cost of this home by adjusting the details. Changes won't be saved.Climate risks
Neighborhood: 02652
Nearby schools
GreatSchools rating
- 8/10Truro Central SchoolGrades: PK-5Distance: 4.2 mi
- 6/10Provincetown SchoolsGrades: PK-8Distance: 2.9 mi
- 6/10Nauset Regional High SchoolGrades: 9-12Distance: 16 mi
Schools provided by the listing agent
- District: Nauset
Source: CCIMLS. This data may not be complete. We recommend contacting the local school district to confirm school assignments for this home.
- $469,9001 bd1 ba406 sqft496 Shore Rd SUITE 8, Truro, MA 02666Sold
- $665,0002 bd2 ba620 sqft496 Shore Rd SUITE 13, Truro, MA 02666Sold
- $340,0001 bd1 ba274 sqft496 Shore Rd SUITE 11, Truro, MA 02666Sold
- $741,6002 bd1 ba573 sqft522 Shore Rd #5, Truro, MA 02666Off Market
- $635,0001 bd1 ba312 sqft522 Shore Rd #10, Truro, MA 02666Sold
- $500,4001 bd1 ba272 sqft522 Shore Rd #18, Truro, MA 02666Off Market
- $493,5001 bd1 ba272 sqft522 Shore Rd #16, Truro, MA 02666Off Market
- $575,7001 bd1 ba392 sqft522 Shore Rd #4, Truro, MA 02666Off Market
Similar homes
- $589,000-- bd1 ba272 sqftSutton Place, North Truro, MA 02652For Sale
 MLS ID #22603744, Brett E Holmes, Berkshire Hathaway HomeServices Robert Paul Properties. CCIMLS
 - $549,0001 bd1 ba170 sqftBeach Point Club, Provincetown, MA 02657For Sale
 MLS ID #22603743, Brett E Holmes, Berkshire Hathaway HomeServices Robert Paul Properties. CCIMLS
 - $575,0001 bd1 ba416 sqftOther, Truro, MA 02666For Sale
 MLS ID #22502048, Emily A Boynton, BMTF Partnership. CCIMLS
 - $639,0001 bd1 ba210 sqftBayview Wharf, Provincetown, MA 02657For Sale
 MLS ID #22601176, Stephen M Briscoe, SeasCape Realty, Inc.. CCIMLS
 - $379,0001 bd1 ba185 sqftLast Unicorn, Provincetown, MA 02657For SaleMLS ID #22603132, Joel J Harms, William Raveis Real Estate & Home Services. CCIMLS
- $399,0001 bd1 ba265 sqftLast Unicorn, Provincetown, MA 02657For SaleMLS ID #22601776, The Beach Buoys, Gibson Sotheby's International Realty. CCIMLS
- $365,0001 bd1 ba251 sqftOther, Truro, MA 02666For SaleMLS ID #22405556, Emily A Boynton, BMTF Partnership. CCIMLS
- $795,0001 bd1 ba449 sqftKensington Gardens Condominiums, Provincetown, MA 02657For SaleMLS ID #22602990, Brett E Holmes, Berkshire Hathaway HomeServices Robert Paul Properties. CCIMLS
- $749,000-- bd1 ba319 sqftOther, Provincetown, MA 02657For SaleMLS ID #22601442, Stephen M Briscoe, SeasCape Realty, Inc.. CCIMLS
- $659,000-- bd1 ba380 sqftFishermans Cove, Provincetown, MA 02657For SaleMLS ID #22600101, Brett E Holmes, Berkshire Hathaway HomeServices Robert Paul Properties. CCIMLS
- $659,000-- bd1 ba380 sqft147 Commercial St APT L7, Provincetown, MA 02657For SaleMLS ID #73471013, Brett Holmes, Berkshire Hathaway HomeServices Robert Paul Properties. MLS PIN
- $775,0001 bd1 ba424 sqftWebster House, Provincetown, MA 02657For SaleMLS ID #22504637, Pam Puffer Anthony, Berkshire Hathaway HomeServices Robert Paul Properties. CCIMLS
- $819,9001 bd1 ba436 sqftBull Ring Wharf, Provincetown, MA 02657For SaleMLS ID #22601573, Nate Butera, Gibson Sotheby's International Realty. CCIMLS
- $899,0001 bd1 ba434 sqftOther, Provincetown, MA 02657For SaleMLS ID #22601352, Timothy Brown, SeasCape Realty, Inc.. CCIMLS
- $899,0001 bd1 ba405 sqftOther, Provincetown, MA 02657For SaleMLS ID #22505892, Stephen M Briscoe, SeasCape Realty, Inc.. CCIMLS
- $899,0001 bd1 ba454 sqftOther, Provincetown, MA 02657For SaleMLS ID #22600802, Sean Ganas, Christie's International Real Estate Atlantic Brokerage. CCIMLS
- $415,0002 bd1 ba352 sqftChequessett Village, Wellfleet, MA 02667For SaleMLS ID #22602797, Amanda Robinson, Berkshire Hathaway HomeServices Robert Paul Properties. CCIMLS
- $415,0002 bd1 ba352 sqftChequessett Village, Wellfleet, MA 02667For SaleMLS ID #73535595, Amanda Robinson, Berkshire Hathaway HomeService Robert Paul Properties. MLS PIN
