BACK ON THE MARKET DUE TO HIGH SHOWING DEMAND! This stunning 4-bedroom, 3.5-bathroom home in the highly desirable Spaulding Farms community. This meticulously maintained house offers a wealth of features and updates that make it the perfect place to call home. As you approach the property, you'll be captivated by its beautiful curb appeal and the convenience of an incredible wrap-around driveway. The lush landscaping, combined with the expansive 0.87-acre lot, provides ample space for outdoor enjoyment and recreation. Upon entering the home, you're greeted by a grand two-story foyer that sets the tone for the spacious and open-concept living spaces within. Fresh paint throughout the interior gives the home a modern and inviting atmosphere, while the newly installed plantation shutters in 2023 add a touch of elegance and privacy. This home offers not only a generously sized open concept but also a bonus room, a loft, and an office, providing plenty of space for all your lifestyle needs. The kitchen boasts updated appliances, making meal preparation a joy, and you'll appreciate the new gas logs that add warmth and ambiance to the living room. The open flow of the living spaces allows for seamless entertaining and gatherings. This property features the latest in comfort and efficiency with two new HVAC systems and two new gas tankless hot water heaters installed over the last two years. Regular bi-annual maintenance has been conducted on the electrical, plumbing, and HVAC systems, ensuring worry-free living. In addition to the mechanical systems, the home also benefits from yearly pest service, maintaining a pest-free environment. You can rest easy knowing that this home has been lovingly cared for and thoughtfully updated. Located on a quiet cul-de-sac, 522 Spaulding Lake Drive offers a peaceful and secure setting within the sought-after Spaulding Farms community. This is more than just a house; it's a place where you can create lasting memories and enjoy the comfort and convenience of a well-maintained, move-in-ready home. Don't miss the opportunity to make this beautiful property your own and experience the best of Spaulding Farms living. Schedule a showing today and discover the lifestyle that awaits you at 522 Spaulding Lake Drive.
Sold for $865,000
$865,000
522 Spaulding Lake Dr, Greenville, SC 29615
4beds
3,435sqft
Single Family Residence, Residential
Built in ----
0.87 Acres Lot
$1,019,000 Zestimate®
$252/sqft
$4,090 Estimated rent
Home value
$1,019,000
$968,000 - $1.09M
$4,090/mo
Zestimate® history
Owner options
List your home for rent
$4,090/mo
Rent Zestimate®
Find your next renter with Zillow Rental Manager. Plus, with online applications, you can quickly screen prospective tenants – for free.
$4,090/mo
Rent Zestimate®
Refinance and save
$5,058/mo
Est. payment
Refinancing to a lower rate could help reduce your monthly payments and save thousands over the life of the loan.
$5,058/mo
Est. payment
Explore your selling options
Work with a Zillow partner agent
Leverage their expertise and Zillow's premium Showcase listings to get your home seen by more buyers.
Get startedList with your own agent
Get your home in front of millions of buyers by listing it on Zillow.
Learn how to do itSell it yourself
Take full control of how buyers see your home on Zillow by listing For Sale by Owner (FSBO).
List your homeWhat's special
Hvac systemsFresh paint throughoutLush landscapingNew hvac systemsGrand two-story foyerNew gas logsMechanical systems
Zillow last checked:
Listing updated:
Listed by:
Robby Brady 864-270-5955,
Allen Tate Co. - Greenville,
Ellie Kennedy,
Allen Tate Co. - Greenville
Bought with:
Paul Wetzel
Wetzel Realty
Source: Greater Greenville AOR,MLS#: 1514815
Facts & features
Interior
Bedrooms & bathrooms
- Bedrooms: 4
- Bathrooms: 4
- Full bathrooms: 3
- 1/2 bathrooms: 1
- Main level bathrooms: 2
- Main level bedrooms: 2
Rooms
- Room types: Laundry, Loft, Office/Study, Bonus Room/Rec Room
Primary bedroom
- Area: 285
- Dimensions: 19 x 15
Bedroom 2
- Area: 169
- Dimensions: 13 x 13
Bedroom 3
- Area: 156
- Dimensions: 12 x 13
Bedroom 4
- Area: 195
- Dimensions: 15 x 13
Primary bathroom
- Features: Double Sink, Full Bath, Shower-Separate, Tub-Garden, Tub-Separate, Tub-Jetted, Walk-In Closet(s), Multiple Closets
- Level: Main
Dining room
- Area: 196
- Dimensions: 14 x 14
Kitchen
- Area: 255
- Dimensions: 15 x 17
Living room
- Area: 320
- Dimensions: 20 x 16
Bonus room
- Area: 264
- Dimensions: 24 x 11
Heating
- Electric, Multi-Units, Natural Gas
Cooling
- Central Air, Multi Units
Appliances
- Included: Dishwasher, Disposal, Refrigerator, Free-Standing Electric Range, Range, Microwave, Gas Water Heater, Water Heater, Tankless Water Heater
- Laundry: Sink, 1st Floor, Electric Dryer Hookup, Laundry Room
Features
- 2 Story Foyer, High Ceilings, Ceiling Fan(s), Vaulted Ceiling(s), Ceiling Smooth, Tray Ceiling(s), Central Vacuum, Granite Counters, Open Floorplan, Walk-In Closet(s), Pantry
- Flooring: Carpet, Ceramic Tile, Wood
- Doors: Storm Door(s)
- Basement: None
- Attic: Pull Down Stairs,Storage
- Number of fireplaces: 2
- Fireplace features: Gas Log
Interior area
- Total structure area: 3,435
- Total interior livable area: 3,435 sqft
Property
Parking
- Total spaces: 2
- Parking features: Attached, Side/Rear Entry, Driveway, Circular Driveway, Paved
- Attached garage spaces: 2
- Has uncovered spaces: Yes
Features
- Levels: Two
- Stories: 2
- Patio & porch: Deck, Patio
- Has spa: Yes
- Spa features: Bath
Lot
- Size: 0.87 Acres
- Features: Cul-De-Sac, Sloped, Few Trees, Sprklr In Grnd-Partial Yd, 1/2 - Acre
Details
- Parcel number: 0539.2101019.00
- Other equipment: Intercom
Construction
Type & style
- Home type: SingleFamily
- Architectural style: Traditional
- Property subtype: Single Family Residence, Residential
Materials
- Brick Veneer
- Foundation: Crawl Space
- Roof: Architectural
Utilities & green energy
- Sewer: Septic Tank
- Water: Public
- Utilities for property: Cable Available
Community & HOA
Community
- Features: Athletic Facilities Field, Clubhouse, Fitness Center, Street Lights, Recreational Path, Playground, Pool, Sidewalks, Tennis Court(s), Neighborhood Lake/Pond
- Subdivision: Spaulding Farm
HOA
- Has HOA: Yes
- Services included: Common Area Ins., Electricity, Pool, Recreation Facilities, Street Lights, By-Laws, Restrictive Covenants
Location
- Region: Greenville
Financial & listing details
- Price per square foot: $252/sqft
- Tax assessed value: $553,160
- Annual tax amount: $10,129
- Date on market: 12/15/2023
Price history
| Date | Event | Price |
|---|---|---|
| 2/28/2024 | Sold | $865,000-2.8%$252/sqft |
Source:  Greater Greenville AOR #1514815 Report a problem Greater Greenville AOR #1514815 Report a problem | ||
| 1/19/2024 | Contingent | $890,000$259/sqft |
Source: Greater Greenville AOR #1514815 Report a problem | ||
| 12/15/2023 | Listed for sale | $890,000$259/sqft |
Source: Greater Greenville AOR #1514815 Report a problem | ||
| 11/2/2023 | Listing removed | -- |
Source: Greater Greenville AOR #1507724 Report a problem | ||
| 10/20/2023 | Contingent | $890,000$259/sqft |
Source: Greater Greenville AOR #1507724 Report a problem | ||
| 9/29/2023 | Price change | $890,000-1.1%$259/sqft |
Source: Greater Greenville AOR #1507724 Report a problem | ||
| 9/8/2023 | Listed for sale | $900,000+51.3%$262/sqft |
Source: Greater Greenville AOR #1507724 Report a problem | ||
| 10/7/2020 | Sold | $595,000-3.3%$173/sqft |
Source: Greater Greenville AOR #1424820 Report a problem | ||
| 8/21/2020 | Pending sale | $615,000$179/sqft |
Source: Keller Williams Grv Upst #1424820 Report a problem | ||
| 8/12/2020 | Listed for sale | $615,000+156.3%$179/sqft |
Source: Keller Williams Grv Upst #1424820 Report a problem | ||
| 9/22/2000 | Sold | $240,000+241.5%$70/sqft |
Source: Public Record Report a problem | ||
| 4/13/1999 | Sold | $70,270$20/sqft |
Source: Public Record Report a problem | ||
Public tax history
| Year | Property taxes | Tax assessment |
|---|---|---|
| 2024 | $10,129 +235.7% | $553,160 |
| 2023 | $3,017 +4.9% | $553,160 |
| 2022 | $2,876 +0.6% | $553,160 |
| 2021 | $2,858 -68.6% | $553,160 +9% |
| 2020 | $9,103 +233.7% | $507,430 |
| 2019 | $2,727 -3.4% | $507,430 |
| 2018 | $2,824 | $507,430 +2400.9% |
| 2017 | $2,824 +0.6% | $20,290 -96% |
| 2016 | $2,808 +4.2% | $507,430 |
| 2015 | $2,696 +0.3% | $507,430 -3.3% |
| 2014 | $2,687 -3.3% | $524,950 |
| 2013 | $2,779 -6.3% | $524,950 |
| 2012 | $2,966 | -- |
| 2011 | $2,966 | -- |
| 2010 | $2,966 | -- |
| 2009 | -- | -- |
| 2008 | -- | -- |
| 2007 | -- | -- |
| 2006 | -- | -- |
| 2005 | -- | -- |
| 2004 | -- | -- |
| 2003 | -- | -- |
| 2002 | -- | -- |
| 2001 | -- | -- |
| 2000 | -- | -- |
Find assessor info on the county website
Neighborhood: 29615
Nearby homes
- $1,375,0004 bd4 ba4.7k sqft518 Spaulding Lake Dr, Greenville, SC 29615Sold
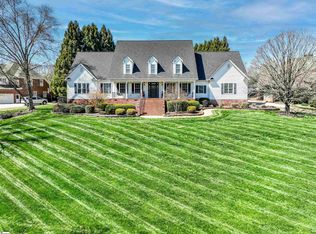
- $1,100,0004 bd4 ba3.7k sqft8 Gallant Fox Way, Greenville, SC 29615Sold
- $975,7004 bd3 ba3.8k sqft524 Spaulding Lake Dr, Greenville, SC 29615Off Market

- $1,588,5006 bd5 ba6.4k sqft523 Spaulding Lake Dr, Greenville, SC 29615Off Market
- $834,6400.87 Acres514 Spaulding Lake Dr, Greenville, SC 29615Off Market
- $1,080,0004 bd5 ba4.8k sqft521 Spaulding Lake Dr, Greenville, SC 29615Sold
- $1,259,4005 bd5 ba3.8k sqft525 Spaulding Lake Dr, Greenville, SC 29615Off Market
- $988,0004 bd4 ba3.6k sqft3 Gallant Fox Way, Greenville, SC 29615Off Market
Nearby schools
GreatSchools rating
- 10/10Oakview Elementary SchoolGrades: PK-5Distance: 0.7 mi
- 6/10Beck International AcademyGrades: 6-8Distance: 4.7 mi
- 9/10J. L. Mann High AcademyGrades: 9-12Distance: 5.8 mi
Schools provided by the listing agent
- Elementary: Oakland
- Middle: Beck
- High: J. L. Mann
Source: Greater Greenville AOR. This data may not be complete. We recommend contacting the local school district to confirm school assignments for this home.
Get a cash offer in 3 minutes
Find out how much your home could sell for in as little as 3 minutes with a no-obligation cash offer.
Estimated market value
$1,019,000
Get a cash offer in 3 minutes
Find out how much your home could sell for in as little as 3 minutes with a no-obligation cash offer.
Estimated market value
$1,019,000
- South Carolina
- Greenville County
- Greenville
- 29615
- 522 Spaulding Lake Dr
Nearby cities
Nearby neighborhoods
Nearby zip codes
Other Greenville Topics
