Luxury & Location...Welcome to Spring Valley Club a gated community with Private Lake Access to 84 acre Spring Lake. This Cahill model offers 5 bedrooms 4 baths just under 4300 square feet. High end features boosting over $300k in renovations in the last few years including; Brand new Tile Roof just completed, Exterior Paint & Fresh Landscaping, Crown Molding, Custom LED lights, Renovated Kitchen & Novona 32x32 Travertine Porcelain Tile. Abundant windows with gorgeous natural light. A sleek modern kitchen equipped with a Sub Zero Refrigerator, GE Profile Double Oven, Warming Oven, Custom Stainless Steel Vent Hood, Coffee Bar, Custom Cabinets & Quartz Counters, ideal for entertaining. Easy flow open floor plan with split bedrooms, a huge office with built-ins and large work desk. French doors lead to the covered patio with a newly renovated pool 2024 which has a Sun Deck for lounging, a Gas heated Spa, waterfall, Summer Kitchen & private backyard that completes the serene outdoor living. Brick Pavers lead to the side entry 3 car garage. Huge Laundry/Mud Room just off the Office including Washer/Dryer & butlers Fridge . The exclusive 30 home community has a private boat ramp, tennis/pickle ball court and a playground. Amazing location close to shopping, I-4 and the Altamonte Mall.
Sold for $1,150,000
$1,150,000
522 SPRING CLUB DRIVE, ALTAMONTE SPRINGS, FL 32714
5beds
4,277sqft
Single Family Residence
Built in 1993
0.49 Acres Lot
$1,149,400 Zestimate®
$269/sqft
$4,935 Estimated rent
Home value
$1,149,400
$1.05M - $1.26M
$4,935/mo
Zestimate® history
Owner options
List your home for rent
$4,935/mo
Rent Zestimate®
Find your next renter with Zillow Rental Manager. Plus, with online applications, you can quickly screen prospective tenants – for free.
$4,935/mo
Rent Zestimate®
Refinance and save
$8,416/mo
Est. payment
Refinancing to a lower rate could help reduce your monthly payments and save thousands over the life of the loan.
$8,416/mo
Est. payment
Explore your selling options
Work with a Zillow partner agent
Leverage their expertise and Zillow's premium Showcase listings to get your home seen by more buyers.
Get startedList with your own agent
Get your home in front of millions of buyers by listing it on Zillow.
Learn how to do itSell it yourself
Take full control of how buyers see your home on Zillow by listing For Sale by Owner (FSBO).
List your homeWhat's special
Renovated kitchenNewly renovated poolSummer kitchenPrivate backyardBrand new tile roofFrench doorsBrick pavers
Zillow last checked:
Listing updated:
Listed by:
Dora Siler 407-493-4959,
FOLIO REALTY LLC 407-917-0241
Bought with:
Dora Siler, 3181021
FOLIO REALTY LLC
Source: Stellar MLS,MLS#: O6350968 Originating MLS: Orlando Regional
Originating MLS: Orlando Regional
Facts & features
Interior
Bedrooms & bathrooms
- Bedrooms: 5
- Bathrooms: 4
- Full bathrooms: 4
Rooms
- Room types: Den/Library/Office, Dining Room, Living Room, Utility Room
Primary bedroom
- Features: Tub with Separate Shower Stall, Dual Closets
- Level: First
- Area: 496 Square Feet
- Dimensions: 31x16
Bedroom 3
- Features: Ceiling Fan(s), Built-in Closet
- Level: First
- Area: 156 Square Feet
- Dimensions: 13x12
Bedroom 4
- Features: Walk-In Closet(s)
- Level: First
- Area: 143 Square Feet
- Dimensions: 13x11
Bedroom 5
- Features: Walk-In Closet(s)
- Level: First
- Area: 192 Square Feet
- Dimensions: 16x12
Bathroom 2
- Features: Ceiling Fan(s), Built-in Closet
- Level: First
- Area: 252 Square Feet
- Dimensions: 18x14
Dining room
- Level: First
- Area: 187 Square Feet
- Dimensions: 17x11
Family room
- Features: Built-In Shelving, Ceiling Fan(s)
- Level: First
- Area: 540 Square Feet
- Dimensions: 27x20
Kitchen
- Level: First
- Area: 224 Square Feet
- Dimensions: 16x14
Living room
- Features: Built-In Shelving, Ceiling Fan(s)
- Level: First
- Area: 210 Square Feet
- Dimensions: 14x15
Office
- Features: Built-in Closet
- Level: First
- Area: 180 Square Feet
- Dimensions: 15x12
Utility room
- Level: First
- Area: 91 Square Feet
- Dimensions: 13x7
Heating
- Central
Cooling
- Central Air
Appliances
- Included: Oven, Convection Oven, Dishwasher, Disposal, Electric Water Heater, Ice Maker, Microwave, Range, Range Hood, Refrigerator, Washer
- Laundry: Inside, Laundry Room
Features
- Built-in Features, Cathedral Ceiling(s), Ceiling Fan(s), Crown Molding, Open Floorplan, Solid Wood Cabinets, Split Bedroom, Stone Counters, Tray Ceiling(s), Walk-In Closet(s)
- Flooring: Carpet, Porcelain Tile
- Doors: French Doors, Outdoor Kitchen
- Windows: Window Treatments
- Has fireplace: Yes
- Fireplace features: Family Room, Gas
- Common walls with other units/homes: Corner Unit
Interior area
- Total structure area: 5,753
- Total interior livable area: 4,277 sqft
Property
Parking
- Total spaces: 3
- Parking features: Driveway, Garage Door Opener, Garage Faces Side
- Attached garage spaces: 3
- Has uncovered spaces: Yes
Features
- Levels: One
- Stories: 1
- Patio & porch: Covered, Enclosed, Screened
- Exterior features: Irrigation System, Outdoor Kitchen, Private Mailbox, Rain Gutters, Sidewalk
- Has private pool: Yes
- Pool features: Gunite
- Spa features: Heated
- Fencing: Fenced,Stone
- Waterfront features: Lake, Lake Privileges, Boat Ramp - Private, Skiing Allowed
- Body of water: SPRING LAKE
Lot
- Size: 0.49 Acres
- Dimensions: 176 x 118
- Features: Corner Lot
- Residential vegetation: Mature Landscaping, Trees/Landscaped
Details
- Additional structures: Outdoor Kitchen
- Parcel number: 23212951700000040
- Zoning: R-1AA
- Special conditions: None
Construction
Type & style
- Home type: SingleFamily
- Architectural style: Contemporary
- Property subtype: Single Family Residence
Materials
- Stucco
- Foundation: Slab
- Roof: Tile
Condition
- Completed
- New construction: No
- Year built: 1993
Utilities & green energy
- Sewer: Public Sewer
- Water: Public
- Utilities for property: Electricity Connected, Propane, Sewer Connected, Water Connected
Community & HOA
Community
- Features: Boat Slip, Dock, Lake, Private Boat Ramp, Water Access, Deed Restrictions, Playground, Sidewalks, Tennis Court(s)
- Security: Fire Sprinkler System, Gated Community, Security System, Security System Owned, Smoke Detector(s)
- Pet fee: $0 monthly
- Subdivision: SPRING VALLEY CLUB
HOA
- Has HOA: Yes
- Amenities included: Gated, Pickleball Court(s), Playground, Tennis Court(s)
- Services included: Common Area Taxes
- HOA fee: $298 monthly
- HOA name: Sharon Hill
- HOA phone: 407-647-2622
Location
- Region: Altamonte Springs
Financial & listing details
- Price per square foot: $269/sqft
- Tax assessed value: $792,849
- Annual tax amount: $7,711
- Date on market: 10/14/2025
- Cumulative days on market: 44 days
- Listing terms: Cash,Conventional
- Ownership: Fee Simple
- Total actual rent: 0
- Electric utility on property: Yes
- Road surface type: Paved
Price history
| Date | Event | Price |
|---|---|---|
| 12/26/2025 | Sold | $1,150,000-3.8%$269/sqft |
Source:  Stellar MLS #O6350968 Report a problem Stellar MLS #O6350968 Report a problem | ||
| 11/29/2025 | Pending sale | $1,195,000$279/sqft |
Source: Stellar MLS #O6350968 Report a problem | ||
| 11/6/2025 | Price change | $1,195,000-4.4%$279/sqft |
Source: Stellar MLS #O6350968 Report a problem | ||
| 10/14/2025 | Listed for sale | $1,250,000$292/sqft |
Source: Stellar MLS #O6350968 Report a problem | ||
Public tax history
| Year | Property taxes | Tax assessment |
|---|---|---|
| 2025 | $8,162 +5.8% | $507,602 +2.9% |
| 2024 | $7,712 +8.2% | $493,296 +3% |
| 2023 | $7,125 +2.6% | $478,928 +3% |
| 2022 | $6,941 +0.8% | $464,979 +3% |
| 2021 | $6,883 +0.8% | $451,436 +1.4% |
| 2020 | $6,828 +1.2% | $445,203 +2.3% |
| 2019 | $6,746 | $435,194 +1.9% |
| 2018 | $6,746 +0.9% | $427,079 +2.1% |
| 2017 | $6,685 +0.7% | $418,295 +1.4% |
| 2016 | $6,639 -1.2% | $412,559 +1.4% |
| 2015 | $6,717 | $406,843 +0.8% |
| 2014 | $6,717 -7.6% | $403,614 -5.2% |
| 2013 | $7,270 +5.6% | $425,889 +1.7% |
| 2012 | $6,882 -14.9% | $418,770 -12.9% |
| 2011 | $8,089 -9.1% | $481,050 -7.7% |
| 2010 | $8,901 +3.2% | $521,080 +1.3% |
| 2009 | $8,621 +3.3% | $514,397 +0.1% |
| 2008 | $8,346 +3% | $513,883 +3% |
| 2007 | $8,102 -5.9% | $498,916 +2.5% |
| 2006 | $8,608 +0.4% | $486,747 +1.3% |
| 2005 | $8,577 -8.7% | $480,593 +0.7% |
| 2004 | $9,391 +5.9% | $477,224 +6% |
| 2003 | $8,864 +1.1% | $450,251 +0.7% |
| 2002 | $8,770 | $447,000 |
Find assessor info on the county website
Neighborhood: 32714
Nearby homes
- $874,9003 bd4 ba3.8k sqft520 Spring Club Dr, Altamonte Springs, FL 32714Off Market
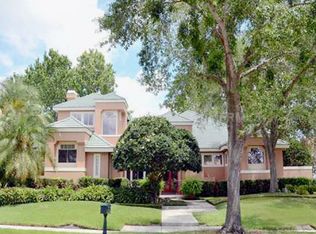
- $797,8006 bd4 ba3.1k sqft205 Majestic Oak Dr, Altamonte Springs, FL 32714Off Market
- $869,9007 bd4 ba3.7k sqft530 Spring Club Dr, Altamonte Springs, FL 32714Off Market
- $847,1004 bd4 ba3.3k sqft518 Spring Club Dr, Altamonte Springs, FL 32714Off Market
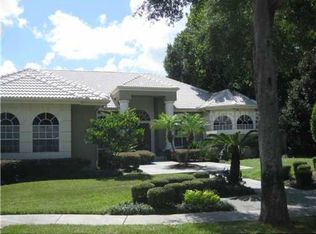
- $881,4004 bd3 ba2.9k sqft203 Majestic Oak Dr, Altamonte Springs, FL 32714Off Market
- $868,0005 bd4 ba3.5k sqft202 Majestic Oak Dr, Altamonte Springs, FL 32714Off Market
- $899,8004 bd4 ba3.5k sqft516 Spring Club Dr, Altamonte Springs, FL 32714Off Market
- $921,3004 bd4 ba3.6k sqft521 Spring Club Dr, Altamonte Springs, FL 32714Off Market
Nearby schools
GreatSchools rating
- 4/10Spring Lake Elementary SchoolGrades: PK-5Distance: 1.3 mi
- 6/10Milwee Middle SchoolGrades: 6-8Distance: 3.5 mi
- 6/10Lyman High SchoolGrades: PK,9-12Distance: 3.9 mi
Get a cash offer in 3 minutes
Find out how much your home could sell for in as little as 3 minutes with a no-obligation cash offer.
Estimated market value
$1,149,400
Get a cash offer in 3 minutes
Find out how much your home could sell for in as little as 3 minutes with a no-obligation cash offer.
Estimated market value
$1,149,400
- Florida
- Seminole County
- Altamonte Springs
- 32714
- 522 SPRING CLUB DRIVE
Nearby cities
Nearby zip codes
Other Altamonte Springs Topics
- Apartments for Rent in 32714
- Houses for Sale in 32714
- Houses for Rent in 32714
- 32714 Real Estate
- Altamonte Springs Condos
- Houses for Sale in Altamonte Springs
- Newest Listings in Altamonte Springs
- Altamonte Springs Home Values
- Altamonte Springs Real Estate Agents
- Altamonte Springs Refinance
- Altamonte Springs Mortgage Rates
