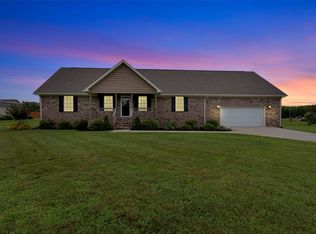
Thoughtfully upgraded and move-in ready with space to fit your lifestyle. This beautifully maintained home offers the feel of new construction with numerous custom upgrades already completed. From the moment you enter, the tall cathedral ceilings and luxury vinyl plank flooring throughout create a spacious and inviting atmosphere. The living room is centered around a stunning stone ventless gas log fireplace, adding warmth and character to the main living space.
The kitchen features granite countertops, stainless steel appliances, and generous cabinet and workspace. Spacious rooms throughout the home provide flexibility for a variety of lifestyles.
A large bonus/recreation area offers endless possibilities, including a potential in-law suite setup with a sitting area and additional flex space that could serve as a 4th bedroom, office, den, or hobby room.
Step outside to enjoy the screened-in back porch complete with privacy features, creating the perfect outdoor retreat for relaxing or entertaining. The fenced backyard, extensive landscaping additions, and extra storage building add both functionality and charm.
Situated near the end of the subdivision near the circle loop and zoned for Summertown Schools, this home combines comfort, versatility, and thoughtful upgrades throughout. Conveniently located approximately one mile south of the Maury County line, this is truly a must-see property to fully appreciate all it has to offer.
Home is back on the market due to no fault of the home. Past buyers' financing fell through prior to any inspections.
Active
$389,000
522 Spring Water Dr, Summertown, TN 38483
3beds
1,872sqft
Single Family Residence, Residential
Built in 2022
0.64 Acres Lot
$-- Zestimate®
$208/sqft
$-- HOA
What's special
Fenced backyardExtra storage buildingStainless steel appliancesGenerous cabinet and workspaceTall cathedral ceilingsGranite countertopsExtensive landscaping additions
- 60 days |
- 171 |
- 5 |
Zillow last checked:
Listing updated:
Listed by:
Marlina Ervin 931-446-9574,
Keller Williams Realty 615-302-4242
Source: RealTracs MLS as distributed by MLS GRID,MLS#: 3193825
Loading...
Facts & features
Interior
Bedrooms & bathrooms
- Bedrooms: 3
- Bathrooms: 2
- Full bathrooms: 2
- Main level bedrooms: 3
Bedroom 1
- Features: Suite
- Level: Suite
- Area: 216 Square Feet
- Dimensions: 12x18
Bedroom 2
- Features: Extra Large Closet
- Level: Extra Large Closet
- Area: 132 Square Feet
- Dimensions: 12x11
Bedroom 3
- Features: Extra Large Closet
- Level: Extra Large Closet
- Area: 168 Square Feet
- Dimensions: 12x14
Primary bathroom
- Features: Primary Bedroom
- Level: Primary Bedroom
Dining room
- Features: Combination
- Level: Combination
- Area: 143 Square Feet
- Dimensions: 11x13
Kitchen
- Area: 135 Square Feet
- Dimensions: 9x15
Living room
- Features: Combination
- Level: Combination
- Area: 340 Square Feet
- Dimensions: 20x17
Recreation room
- Features: Other
- Level: Other
- Area: 330 Square Feet
- Dimensions: 33x10
Heating
- Central, Electric
Cooling
- Ceiling Fan(s), Central Air, Electric
Appliances
- Included: Built-In Electric Range, Microwave, Refrigerator, Stainless Steel Appliance(s)
- Laundry: Electric Dryer Hookup, Washer Hookup
Features
- Ceiling Fan(s), Open Floorplan, Pantry, Smart Thermostat, Walk-In Closet(s), High Speed Internet
- Flooring: Tile, Vinyl
- Basement: None
- Number of fireplaces: 1
- Fireplace features: Insert, Gas, Living Room
Interior area
- Total structure area: 1,872
- Total interior livable area: 1,872 sqft
- Finished area above ground: 1,872
Property
Parking
- Total spaces: 2
- Parking features: Garage Door Opener, Attached
- Attached garage spaces: 2
Features
- Levels: One
- Stories: 1
- Patio & porch: Porch, Covered, Deck, Screened
- Fencing: Back Yard
Lot
- Size: 0.64 Acres
- Features: Level
- Topography: Level
Details
- Additional structures: Storage
- Parcel number: 007 05819 000
- Special conditions: Standard
Construction
Type & style
- Home type: SingleFamily
- Architectural style: Ranch
- Property subtype: Single Family Residence, Residential
Materials
- Vinyl Siding
- Roof: Shingle
Condition
- New construction: No
- Year built: 2022
Utilities & green energy
- Sewer: Septic Tank
- Water: Public
- Utilities for property: Electricity Available, Water Available, Cable Connected
Green energy
- Energy efficient items: Thermostat, Doors
- Water conservation: Dual Flush Toilets
Community & HOA
Community
- Security: Carbon Monoxide Detector(s), Smoke Detector(s), Smart Camera(s)/Recording
- Subdivision: Coldwater Estates Subdivision Sec Ii
HOA
- Has HOA: No
Location
- Region: Summertown
Financial & listing details
- Price per square foot: $208/sqft
- Tax assessed value: $276,200
- Annual tax amount: $1,388
- Date on market: 5/8/2026
- Electric utility on property: Yes
Estimated market value
Not available
Estimated sales range
Not available
Not available
Price history
| Date | Event | Price |
|---|---|---|
| 5/19/2026 | Listed for sale | $389,000$208/sqft |
Source: | ||
| 5/18/2026 | Contingent | $389,000$208/sqft |
Source: | ||
| 5/8/2026 | Listed for sale | $389,000-5.1%$208/sqft |
Source: | ||
| 3/6/2023 | Listing removed | -- |
Source: | ||
| 2/10/2023 | Listed for sale | $410,000+18.3%$219/sqft |
Source: | ||
| 4/6/2022 | Sold | $346,500+6%$185/sqft |
Source: Public Record Report a problem | ||
| 12/22/2021 | Listed for sale | $327,000$175/sqft |
Source: | ||
Public tax history
| Year | Property taxes | Tax assessment |
|---|---|---|
| 2025 | $1,388 | $69,050 |
| 2024 | $1,388 | $69,050 |
| 2023 | $1,388 +22.8% | $69,050 +22.8% |
| 2022 | $1,131 +700.4% | $56,250 +1078% |
| 2021 | $141 | $4,775 |
| 2020 | $141 | $4,775 |
Find assessor info on the county website
Monthly payment
Est. payment$--/mo
Payment breakdown
Explore the cost of this home by adjusting the details. Changes won't be saved.All calculations are estimates and provided by Zillow, Inc. for informational purposes only. Actual amounts may vary.
HOA fees may include property taxes on listings classified as Co-Ops. Contact the listing agent and/or owner for fee details.
Mortgage interest rates are dependent on a number of factors, including credit score, down payment, and repayment length. Interest rate data provided by Zillow Group Marketplace, Inc. as of 1/1/1970 from various mortgage lenders with which we have lead or other similar arrangements; the Estimated Payment is an average of those rates.
See how much you could borrow to make a competitive offer.
Climate risks
Neighborhood: 38483
Nearby schools
GreatSchools rating
- 7/10Summertown Elementary SchoolGrades: PK-6Distance: 2 mi
- 6/10Ethridge Elementary SchoolGrades: PK-8Distance: 7.3 mi
- 5/10Summertown High SchoolGrades: 9-12Distance: 2 mi
Schools provided by the listing agent
- Elementary: Summertown Elementary
- Middle: Summertown Elementary
- High: Summertown High School
Source: RealTracs MLS as distributed by MLS GRID. This data may not be complete. We recommend contacting the local school district to confirm school assignments for this home.
A local agent can set up tours, give advice and negotiate with sellers.
A local lender can help you make sure your offer is ready when you are.
- Tennessee
- Lawrence County
- Summertown
- 38483
- 522 Spring Water Dr