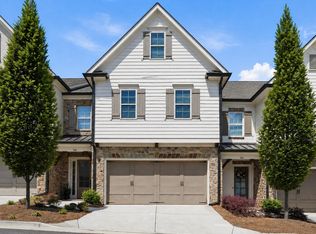
Do not miss this rare opportunity to own a stunning end-unit townhome in the sought after community of Mountain Walk! Backing up to a serene green space that allows the owner additional privacy and yard space. Lots of outdoor living areas available as this unit is one of the rare ones that offers a top level covered deck as well as a main level deck and a terrace level patio. Thoughtfully designed with luxury in mind, this townhome features 10-foot ceilings on the main level, hardwood floors, designer cabinetry, quartz countertops, and upscale finishes throughout. The open-concept main level is perfect for entertaining, with a seamless flow to the heart of the home, the chef's kitchen, complete with a large center island and stainless-steel appliances. The stately owner's suite offers a private retreat with a spa-like bath, walk-in shower, dual vanities and a spacious walk-in closet. The finished terrace level with a full bathroom provides additional living space, perfect for a guest suite, or flexible space to suit your specific needs. The location cannot be beat. Mountain Walk is one of Marietta's finest townhome communities located within walking distance of Kennesaw National Battlefield Park providing miles of walking trails and a variety of outdoor recreational activities. Lively Marietta Square, filled with unique shops, fantastic restaurant options and a variety of entertainment options is just a few miles away!
Closed
Zillow last checked:
Listing updated:
Bought with:
Elizabeth Brooks, 367135
Atlanta Communities
Source: GAMLS,MLS#: 10709918
Price history
| Date | Event | Price |
|---|---|---|
| 7/17/2026 | Sold | $570,000-5% |
Source:  GAMLS #10709918 Report a problem GAMLS #10709918 Report a problem | ||
| 3/5/2026 | Listed for sale | $600,000+9.9% |
Source:  FMLS GA #7729270 Report a problem FMLS GA #7729270 Report a problem | ||
| 5/26/2021 | Sold | $546,000 |
Source: Public Record Report a problem | ||
| 2/25/2021 | Listing removed | -- |
Source:  Berkshire Hathaway Homeservices Georgia Properties ? Luxury Collection_1 Report a problem Berkshire Hathaway Homeservices Georgia Properties ? Luxury Collection_1 Report a problem | ||
| 2/15/2021 | Price change | $546,000+1.1% |
Source: Berkshire Hathaway HomeServices Georgia Properties #8905744 Report a problem | ||
| 8/27/2020 | Price change | $540,000+13% |
Source: Berkshire Hathaway HomeServices Georgia Properties - New Homes Division #6773007 Report a problem | ||
| 5/27/2020 | Listed for sale | $478,000 |
Source: Berkshire Hathaway HomeServices Georgia Properties - New Homes Division #8792854 Report a problem | ||
Nearby homes


Get a cash offer in 3 minutes
Find out how much your home could sell for in as little as 3 minutes with a no-obligation cash offer.
Estimated market value
$565,400
