Welcome to this beautifully maintained 4-bedroom, 2.5-bath home offering more than 3,000 total square feet of inviting living space. The open floor plan creates an easy flow throughout the main level, with plenty of room for everyday living and entertaining family and friends. The spacious kitchen features updated stainless steel appliances, ultra durable Dekton stone look countertops, and generous workspace and storage, all opening seamlessly to the surrounding living areas. Upstairs, the expansive primary suite feels like its own retreat with a private en suite bath featuring an updated vanity, along with a fully built-out owner’s closet featuring an Ikea PAX system for incredible organization and storage. Three additional bedrooms provide plenty of flexibility for family, guests, or a home office. The partially finished lower level with an egress window provides additional flexible living space. Recent improvements also include updates to the HVAC system, hardwired Ethernet throughout the home, and a row of more than 20 Arborvitae added along the backyard for additional privacy. Outside, enjoy the spacious composite deck overlooking the fully fenced backyard — the perfect spot for dining, entertaining, or simply relaxing at the end of the day. This home also features high-efficiency gas heat and hot water, along with a Superior Walls foundation system. Conveniently located just minutes from Route 30 and Route 283, shopping, dining, and everything Lancaster has to offer, this Hempfield home is a gem.
Pending
$549,900
522 Springton Way, Lancaster, PA 17601
4beds
3,250sqft
Single Family Residence
Built in 2003
6,970 Square Feet Lot
$562,000 Zestimate®
$169/sqft
$-- HOA
What's special
Generous workspace and storageUpdated stainless steel appliancesSpacious kitchen
- 27 days
- 1,420
- 175
Likely to sell faster than
Zillow last checked:
Listing updated:
Listed by:
Abby Young 717-615-5355,
Coldwell Banker Realty (717) 735-8400
Source: Bright MLS,MLS#: PALA2094578
Facts & features
Interior
Bedrooms & bathrooms
- Bedrooms: 4
- Bathrooms: 3
- Full bathrooms: 2
- 1/2 bathrooms: 1
- Main level bathrooms: 1
Rooms
- Room types: Living Room, Dining Room, Primary Bedroom, Bedroom 2, Bedroom 3, Bedroom 4, Kitchen, Family Room, Foyer, Office, Bathroom 1, Bathroom 2, Half Bath
Primary bedroom
- Features: Flooring - Carpet
- Level: Upper
Bedroom 2
- Features: Flooring - Carpet
- Level: Upper
Bedroom 3
- Features: Flooring - Carpet
- Level: Upper
Bedroom 4
- Features: Flooring - Carpet
- Level: Upper
Bathroom 1
- Features: Flooring - Ceramic Tile
- Level: Upper
Bathroom 2
- Features: Flooring - Ceramic Tile
- Level: Upper
Dining room
- Features: Flooring - HardWood
- Level: Main
Family room
- Features: Flooring - Carpet
- Level: Main
Family room
- Features: Flooring - Carpet
- Level: Lower
- Area: 198 Square Feet
- Dimensions: 11 X 18
Foyer
- Features: Flooring - HardWood
- Level: Main
Half bath
- Features: Flooring - HardWood
- Level: Main
Kitchen
- Features: Flooring - HardWood
- Level: Main
Living room
- Features: Flooring - Carpet
- Level: Main
Office
- Features: Flooring - Carpet
- Level: Main
Heating
- Forced Air, Natural Gas
Cooling
- Central Air, Electric
Appliances
- Included: Microwave, Dishwasher, Oven/Range - Gas, Stainless Steel Appliance(s), Electric Water Heater
- Laundry: Main Level
Features
- Built-in Features, Ceiling Fan(s), Crown Molding, Family Room Off Kitchen, Floor Plan - Traditional, Formal/Separate Dining Room, Kitchen Island, Kitchen - Table Space, Primary Bath(s), Recessed Lighting, Soaking Tub, Bathroom - Tub Shower, Upgraded Countertops, Walk-In Closet(s), Dry Wall, High Ceilings
- Flooring: Hardwood, Ceramic Tile, Carpet
- Basement: Partially Finished
- Number of fireplaces: 1
- Fireplace features: Gas/Propane
Interior area
- Total structure area: 3,250
- Total interior livable area: 3,250 sqft
- Finished area above ground: 2,783
- Finished area below ground: 467
Property
Parking
- Total spaces: 2
- Parking features: Garage Faces Front, Attached, Driveway
- Attached garage spaces: 2
- Has uncovered spaces: Yes
Accessibility
- Accessibility features: None
Features
- Levels: Two
- Stories: 2
- Patio & porch: Deck
- Pool features: None
- Fencing: Aluminum
Lot
- Size: 6,970 Square Feet
Details
- Additional structures: Above Grade, Below Grade
- Parcel number: 2903850500000
- Zoning: RESIDENTIAL
- Special conditions: Standard
Construction
Type & style
- Home type: SingleFamily
- Architectural style: Traditional
- Property subtype: Single Family Residence
Materials
- Frame, Vinyl Siding
- Foundation: Concrete Perimeter
- Roof: Composition
Condition
- New construction: No
- Year built: 2003
Utilities & green energy
- Electric: Circuit Breakers
- Sewer: Public Sewer
- Water: Public
Community & HOA
Community
- Subdivision: Jacobs Creek
HOA
- Has HOA: No
Location
- Region: Lancaster
- Municipality: EAST HEMPFIELD TWP
Financial & listing details
- Price per square foot: $169/sqft
- Tax assessed value: $331,400
- Annual tax amount: $7,890
- Date on market: 9/12/2026
- Listing agreement: Exclusive Agency
- Inclusions: Washer, Dryer, Kitchen Refrigerator, Outdoor Shed
- Exclusions: Home Internet Networking Equipment (not The Ethernet Runs). Garage Refrigerator, Curtains In Kids Bedrooms, Owners Suite, And Dining Room.
- Ownership: Fee Simple
Estimated market value
$562,000
$534,000 - $590,000
$3,165/mo
Price history
| Date | Event | Price |
|---|---|---|
| 9/15/2026 | Pending sale | $549,900$169/sqft |
Source:  Bright MLS #PALA2094578 Report a problem Bright MLS #PALA2094578 Report a problem | ||
| 9/12/2026 | Listed for sale | $549,900+18.3%$169/sqft |
Source: Bright MLS #PALA2094578 Report a problem | ||
| 10/21/2022 | Sold | $465,000+5.7%$143/sqft |
Source: Bright MLS #PALA2024336 Report a problem | ||
| 9/6/2022 | Pending sale | $439,900$135/sqft |
Source: Bright MLS #PALA2024336 Report a problem | ||
| 9/2/2022 | Listed for sale | $439,900+46.7%$135/sqft |
Source: Bright MLS #PALA2024336 Report a problem | ||
| 4/19/2018 | Sold | $299,900-4%$92/sqft |
Source: Public Record Report a problem | ||
| 12/4/2017 | Listing removed | $312,500$96/sqft |
Source: Berkshire Hathaway Homeservices Homesale Realty #1000787247 Report a problem | ||
| 9/28/2017 | Price change | $312,500-2%$96/sqft |
Source: Berkshire Hathaway HomeServices Homesale Realty #266226 Report a problem | ||
| 8/27/2017 | Price change | $319,000-0.9%$98/sqft |
Source: Berkshire Hathaway HomeServices Homesale Realty #266226 Report a problem | ||
| 7/26/2017 | Price change | $322,000-4.5%$99/sqft |
Source: Berkshire Hathaway HomeServices Homesale Realty #266226 Report a problem | ||
| 6/26/2017 | Price change | $337,000-2.9%$104/sqft |
Source: Berkshire Hathaway HomeServices Homesale Realty #266226 Report a problem | ||
| 6/12/2017 | Listed for sale | $347,000+31.2%$107/sqft |
Source: Berkshire Hathaway HomeServices Homesale Realty #266226 Report a problem | ||
| 5/22/2003 | Sold | $264,477$81/sqft |
Source: Public Record Report a problem | ||
Public tax history
| Year | Property taxes | Tax assessment |
|---|---|---|
| 2026 | $7,890 +7.1% | $331,400 |
| 2025 | $7,367 +2.9% | $331,400 |
| 2024 | $7,162 +2% | $331,400 |
| 2023 | $7,019 +2.8% | $331,400 |
| 2022 | $6,825 | $331,400 |
| 2021 | $6,825 +425.3% | $331,400 |
| 2020 | $1,299 -80.3% | $331,400 |
| 2019 | $6,603 +408.1% | $331,400 |
| 2018 | $1,299 -80.7% | $331,400 +23.7% |
| 2017 | $6,743 +0% | $267,800 |
| 2016 | $6,743 +32.6% | $267,800 |
| 2015 | $5,087 | $267,800 |
| 2014 | $5,087 | $267,800 |
| 2013 | -- | $267,800 |
| 2012 | -- | $267,800 |
| 2011 | -- | $267,800 |
| 2010 | -- | $267,800 |
| 2009 | -- | $267,800 |
| 2007 | -- | $267,800 |
| 2006 | -- | $267,800 |
| 2005 | -- | $267,800 +14.5% |
| 2004 | -- | $233,800 +1063.2% |
| 2003 | -- | $20,100 -70.5% |
| 2002 | -- | $68,200 |
| 2000 | -- | $68,200 |
Find assessor info on the county website
Monthly payment
Est. payment
Payment breakdown
Explore the cost of this home by adjusting the details. Changes won't be saved.Climate risks
Neighborhood: 17601
Nearby schools
Schools provided by the listing agent
- High: Hempfield
- District: Hempfield
Source: Bright MLS. This data may not be complete. We recommend contacting the local school district to confirm school assignments for this home.
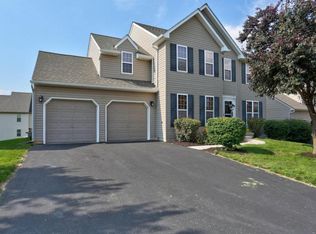
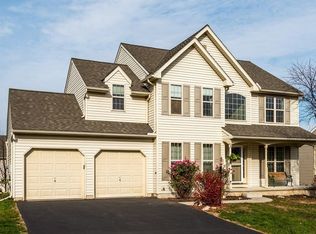
Similar homes
- $525,0003 bd3 ba2.4k sqft1931 Mercers Ml, Lancaster, PA 17601For Sale

 MLS ID #PALA2094928, Craig Hartranft, Berkshire Hathaway HomeServices Homesale Realty. Bright MLS
 - $542,0004 bd3 ba2.5k sqft2022 Walfield Dr, Lancaster, PA 17601For Sale
 MLS ID #PALA2093984, Sandy Collins, Berkshire Hathaway HomeServices Homesale Realty. Bright MLS
 - $429,9004 bd3 ba1.9k sqft2856 Michener Dr, Lancaster, PA 17601For Sale
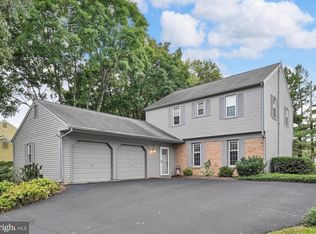 MLS ID #PALA2096550, Mark Thudium, Berkshire Hathaway HomeServices Homesale Realty. Bright MLS
 - $808,9004 bd4 ba4.5k sqft1059 Hunters Path, Lancaster, PA 17601For Sale
 MLS ID #PALA2095990, Douglas Smith, Berkshire Hathaway HomeServices Homesale Realty. Bright MLS
 - $619,9004 bd3 ba2.9k sqft408 Prescot St, Lancaster, PA 17601For SaleMLS ID #PALA2092960, Mrs. Latoya Fowler, Fowler and Co. Bright MLS
- $725,0004 bd4 ba4.3k sqftPa Mgmt Team,717-367-5405, Lancaster, PA 17601For SaleMLS ID #PALA2094916, Ian Hey, RE/MAX SmartHub Realty. Bright MLS
- $539,9003 bd2 ba1.7k sqft128 Kilgannon Ln, Lancaster, PA 17603For SaleMLS ID #PALA2094372, Cheryl Fuss, RE/MAX Evolved. Bright MLS
- $575,0004 bd3 ba2.4k sqft526 Ashton Pl, Lititz, PA 17543For SaleMLS ID #PALA2096354, Craig Hartranft, Berkshire Hathaway HomeServices Homesale Realty. Bright MLS
- $484,9004 bd5 ba1.8k sqft584 Laurel Ln, Lancaster, PA 17601For SaleMLS ID #PALA2095230, Craig Hartranft, Berkshire Hathaway HomeServices Homesale Realty. Bright MLS
- $534,9995 bd2 ba2.8k sqft803 N Duke St, Lancaster, PA 17602For SaleMLS ID #PALA2094694, Kelsey McBryde, Keller Williams Elite. Bright MLS
- $785,0004 bd4 ba3.4k sqft224 Settlers Bnd, Lancaster, PA 17601For SaleMLS ID #PALA2096228, Edgar Wright, Edgar M. Wright, Realtor. Bright MLS
- $450,0004 bd2 ba1.9k sqft3721 Columbia Ave, Mountville, PA 17554For SaleMLS ID #PALA2096112, Craig Hartranft, Berkshire Hathaway HomeServices Homesale Realty. Bright MLS
- $565,0003 bd3 ba2.6k sqft1089 Stillwood Cir, Lititz, PA 17543For SaleMLS ID #PALA2096448, Raymond Tran, Philadelphia Homes. Bright MLS
- $575,0004 bd3 ba2.1k sqft378 Squire Ln, Lititz, PA 17543For SaleMLS ID #PALA2096092, Brad Zimmerman, RE/MAX Pinnacle. Bright MLS
- $509,9004 bd4 ba2.6k sqft1708 White Water Rd, Lancaster, PA 17603For SaleMLS ID #PALA2093376, Jeffrey Walton, Coldwell Banker Realty. Bright MLS
- $600,0004 bd3 ba3k sqft157 Kings Gate Dr, Lititz, PA 17543For SaleMLS ID #PALA2095986, Brad Zimmerman, RE/MAX Pinnacle. Bright MLS
- $580,0004 bd4 ba3.4k sqft397 Wissler Way, Landisville, PA 17538For SaleMLS ID #PALA2092452, Michael Pellitta, Keller Williams Elite. Bright MLS
- $399,5004 bd3 ba1.9k sqft108 Joseph Rd, Lancaster, PA 17603For SaleMLS ID #PALA2095994, Dan Zecher, Keller Williams Elite. Bright MLS
- $399,9003 bd3 ba1.7k sqft1432 Picket Dr, Lancaster, PA 17601For SaleMLS ID #PALA2095336, Andrew Bartlett, Keller Williams Elite. Bright MLS
- $595,0004 bd3 ba2.9k sqft7 Thicket Ln, Lancaster, PA 17602For SaleMLS ID #PALA2087576, Andrew Eshleman, Charles & Associates RE. Bright MLS
