Beautiful home available in the desirable Old Rice Retreat neighborhood of the Cane Bay Plantation community zoned for coveted Cane Bay schools. This home is situated on a great lot with a wonderfully spacious, fenced backyard with woods behind. Inside you'll discover that this home is very well-maintained with lots of recent updates! Step in the front door and check out the fabulous flex room - formal Dining, office, playroom. Beyond the foyer, the kitchen displays gorgeous wood cabinets, granite countertops, large pantry, and desk area. While prepping in the kitchen, you can keep an eye on all that's going on since it's open to the connected dining area and large family room with a gas log fireplace. A wonderful amount of natural light is found throughout this home.Tucked to the rear of the open floor plan you'll discover a main floor bedroom and full bathroom, a great multi-generational option! Head up the stairs and you will find the wonderful master suite, 3 guest bedrooms that share a hall bathroom, laundry room, and notable loft. Make your appointment today! $1600 credit available toward buyer's closing costs and pre-paids with acceptable offer and use of preferred lender.
Closed
$420,000
522 Stafford Springs Ct, Summerville, SC 29486
5beds
2,760sqft
Single Family Residence
Built in 2015
10,018 Square Feet Lot
$416,200 Zestimate®
$152/sqft
$2,957 Estimated rent
Home value
$416,200
$395,000 - $437,000
$2,957/mo
Zestimate® history
Owner options
List your home for rent
$2,957/mo
Rent Zestimate®
Find your next renter with Zillow Rental Manager. Plus, with online applications, you can quickly screen prospective tenants – for free.
$2,957/mo
Rent Zestimate®
Refinance and save
$2,466/mo
Est. payment
Refinancing to a lower rate could help reduce your monthly payments and save thousands over the life of the loan.
$2,466/mo
Est. payment
Explore your selling options
Work with a Zillow partner agent
Leverage their expertise and Zillow's premium Showcase listings to get your home seen by more buyers.
Get startedList with your own agent
Get your home in front of millions of buyers by listing it on Zillow.
Learn how to do itSell it yourself
Take full control of how buyers see your home on Zillow by listing For Sale by Owner (FSBO).
List your homeWhat's special
Gas log fireplaceConnected dining areaLarge family roomLarge pantryFormal diningFabulous flex roomOpen floor plan
Zillow last checked:
Listing updated:
Listed by:
Carolina One Real Estate 843-779-8660
Bought with:
Realty ONE Group Coastal
Source: CTMLS,MLS#: 24009595
Facts & features
Interior
Bedrooms & bathrooms
- Bedrooms: 5
- Bathrooms: 3
- Full bathrooms: 3
Rooms
- Room types: Living/Dining Combo, Loft, Office, Eat-In-Kitchen, Foyer, Laundry, Mother-In-Law Suite, Pantry
Heating
- Heat Pump, Natural Gas
Cooling
- Central Air
Appliances
- Laundry: Electric Dryer Hookup, Washer Hookup, Laundry Room
Features
- Ceiling - Smooth, High Ceilings, Garden Tub/Shower, Kitchen Island, Walk-In Closet(s), Ceiling Fan(s), Eat-in Kitchen, Entrance Foyer, In-Law Floorplan, Pantry
- Flooring: Carpet, Ceramic Tile, Wood
- Number of fireplaces: 1
- Fireplace features: Family Room, Gas Log, One
Interior area
- Total structure area: 2,760
- Total interior livable area: 2,760 sqft
Property
Parking
- Total spaces: 2
- Parking features: Garage, Attached, Off Street
- Attached garage spaces: 2
Features
- Levels: Two
- Stories: 2
- Entry location: Ground Level
- Patio & porch: Patio, Screened
- Exterior features: Rain Gutters
- Fencing: Wood
Lot
- Size: 10,018 Square Feet
- Features: 0 - .5 Acre, Cul-De-Sac, Wooded
Details
- Parcel number: 1951103011
Construction
Type & style
- Home type: SingleFamily
- Architectural style: Traditional
- Property subtype: Single Family Residence
Materials
- Stone Veneer, Vinyl Siding
- Foundation: Slab
- Roof: Asphalt
Condition
- New construction: No
- Year built: 2015
Utilities & green energy
- Sewer: Public Sewer
- Water: Public
Community & HOA
Community
- Features: Park, Pool, Trash, Walk/Jog Trails
- Subdivision: Cane Bay Plantation
Location
- Region: Summerville
Financial & listing details
- Price per square foot: $152/sqft
- Tax assessed value: $387,500
- Annual tax amount: $1,423
- Date on market: 4/17/2024
- Listing terms: Any,Cash,Conventional,FHA,VA Loan
Price history
| Date | Event | Price |
|---|---|---|
| 6/11/2024 | Sold | $420,000-1.2%$152/sqft |
Source:  CTMLS #24009595 Report a problem CTMLS #24009595 Report a problem | ||
| 4/30/2024 | Contingent | $425,000$154/sqft |
Source: CTMLS #24009595 Report a problem | ||
| 4/26/2024 | Price change | $425,000-2.3%$154/sqft |
Source: CTMLS #24009595 Report a problem | ||
| 4/17/2024 | Listed for sale | $435,000+55.4%$158/sqft |
Source: CTMLS #24009595 Report a problem | ||
| 7/1/2020 | Sold | $280,000-3.4%$101/sqft |
Source: CTMLS #20010847 Report a problem | ||
| 5/27/2020 | Pending sale | $290,000$105/sqft |
Source: Jeff Cook Real Estate LLC #20010847 Report a problem | ||
| 4/23/2020 | Listed for sale | $290,000+17.7%$105/sqft |
Source: Jeff Cook Real Estate LLC #20010847 Report a problem | ||
| 6/26/2015 | Sold | $246,415+7%$89/sqft |
Source: Public Record Report a problem | ||
| 12/22/2014 | Sold | $230,340$83/sqft |
Source: Public Record Report a problem | ||
Public tax history
| Year | Property taxes | Tax assessment |
|---|---|---|
| 2024 | $1,423 +10.7% | $12,780 +15% |
| 2023 | $1,285 -9.6% | $11,110 |
| 2022 | $1,422 -53.2% | $11,110 +3% |
| 2021 | $3,041 +110.8% | $10,790 |
| 2020 | $1,443 +9.4% | $10,790 +15% |
| 2018 | $1,319 | $9,380 |
| 2017 | $1,319 +1629.9% | $9,380 |
| 2016 | $76 | $9,380 -33.3% |
| 2015 | $76 | $14,070 +486.3% |
| 2014 | $76 | $2,400 |
Find assessor info on the county website
Neighborhood: 29486
Nearby homes
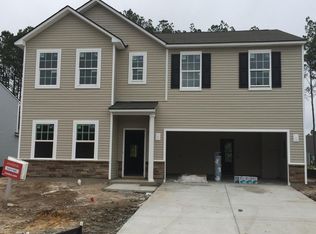
- $417,8005 bd3 ba2.6k sqft522 Stafford Springs Ct, Summerville, SC 29483Off Market
- $439,9004 bd3 ba2.9k sqft524 Stafford Springs Ct, Summerville, SC 29483Off Market

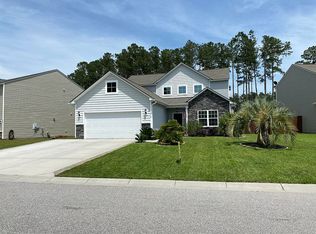
- $399,6004 bd4 ba2.7k sqft518 Stafford Springs Ct, Summerville, SC 29486Off Market
- $412,0004 bd4 ba2.3k sqft518 Stafford Springs Ct, Summerville, SC 29483Off Market
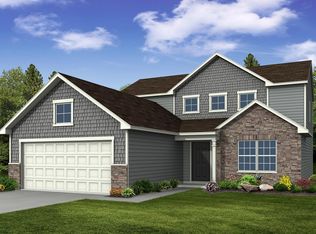
- $415,500-- bd-- ba3.1k sqft524 Stafford Springs Ct, Summerville, SC 29486Off Market
- $406,0003 bd3 ba2.5k sqft526 Stafford Springs Court Dr, Summerville, SC 29483Off Market
- $386,000-- bd-- ba2.5k sqft526 Stafford Springs Ct, Summerville, SC 29486Off Market
- $384,5004 bd3 ba2.7k sqft514 Stafford Springs Ct, Summerville, SC 29486Off Market
Nearby schools
GreatSchools rating
- 7/10Cane Bay MiddleGrades: 5-8Distance: 0.8 mi
- 8/10Cane Bay High SchoolGrades: 9-12Distance: 1.1 mi
- 9/10Cane Bay Elementary SchoolGrades: PK-4Distance: 0.9 mi
Schools provided by the listing agent
- Elementary: Cane Bay
- Middle: Cane Bay
- High: Cane Bay High School
Source: CTMLS. This data may not be complete. We recommend contacting the local school district to confirm school assignments for this home.
Get a cash offer in 3 minutes
Find out how much your home could sell for in as little as 3 minutes with a no-obligation cash offer.
Estimated market value
$416,200
Get a cash offer in 3 minutes
Find out how much your home could sell for in as little as 3 minutes with a no-obligation cash offer.
Estimated market value
$416,200
- South Carolina
- Berkeley County
- Summerville
- 29486
- 522 Stafford Springs Ct
Nearby cities
Nearby zip codes
Other Summerville Topics
