Skip main navigation
Closed
  • $705,000

    522 Stonehaven Ct, Dayton, NV 89403

    3beds
    2,342sqft
    Single Family Residence
    Built in 2019
    0.44 Acres Lot
    $707,800 Zestimate®
    $301/sqft
    $3,111 Estimated rent

    Home value

    $707,800

    $630,000 - $800,000

    $3,111/mo

    Zestimate® history
    Loading
    Loading...

    Owner options

    List your home for rent

    $3,111/mo

    Rent Zestimate®

    Find your next renter with Zillow Rental Manager. Plus, with online applications, you can quickly screen prospective tenants – for free.

    Learn more

    $3,111/mo

    Rent Zestimate®

    Refinance and save

    $4,234/mo

    Est. payment

    Refinancing to a lower rate could help reduce your monthly payments and save thousands over the life of the loan.

    See today's rates

    $4,234/mo

    Est. payment

    Explore your selling options

    Work with a Zillow partner agent

    Leverage their expertise and Zillow's premium Showcase listings to get your home seen by more buyers.

    Get started

    List with your own agent

    Get your home in front of millions of buyers by listing it on Zillow.

    Learn how to do it

    Sell it yourself

    Take full control of how buyers see your home on Zillow by listing For Sale by Owner (FSBO).

    List your home

    What's special

    Cambria quartz counter topsTowel warmerCustom sinksSpacious covered patioHigh ceilingsMotorized window coveringsSpa-inspired master bathroom
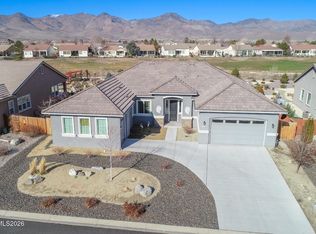
    This home is stunning with a perfect blend of modern elegance and thoughtful design, nestled in a serene community on the golf course in Dayton Valley, Nevada. Built in 2019 and meticulously maintained. High ceilings and a mix of traditional and contemporary finishes. Motorized window coverings throughout most rooms and custom lighting. The home boasts windows on each side of the compass, allowing natural light to fill the space from all directions. Custom entry door with glass panels (chinchilla glass)., Luxury vinyl waterproof planks cover the entire house, including bathrooms and closets. The kitchen features Cambria quartz counter tops and an expansive island that extends to include a lower seating area. There are top-of-the-line appliances, and pull-outs in the bottom cabinets and pantry. The fireplace is equipped with an air blower kit. Spacious covered patio extended with pavers and facing the golf course. Spa-inspired master bathroom with a glass-enclosed walk-in shower, towel warmer, upgraded vanity top, custom sinks, mirrors, and lighting. There are two corner windows with motorized coverings. Guest bathroom with a frameless shower door, towel warmer, upgraded vanity top with elongated custom sink, mirror and lighting. Each bathroom contains ventilation timers. Third bedroom converted to a walk-in closet with custom glass door wardrobes and glass door cabinets with drawers. Generous 0.44-acre lot beautifully landscaped for easy care (xeriscape). Five feet extra deep garage with an extended driveway, finished and painted, housing the water softener and water heater. The home offers stunning views of the golf course and the surrounding Nevada landscape and just a short drive to Carson City and Reno.

    Zillow last checked:

    Listing updated:

    Listed by:

    Julie Cowan S.197217 775-720-5660,

    Dickson Realty - Carson City

    Bought with:

    Jaquelynn Trulli, S.191309

    Ink Realty

    Source: NNRMLS,MLS#: 250000551MLS Logo

    Facts & features

    Interior

    Bedrooms & bathrooms
    • Bedrooms: 3
    • Bathrooms: 2
    • Full bathrooms: 2
    Heating
    • Forced Air, Natural Gas
    Cooling
    • Central Air, Refrigerated
    Appliances
    • Included: Dishwasher, Disposal, Gas Range, Microwave, Refrigerator, Water Softener Owned
    • Laundry: Laundry Area, Laundry Room, Shelves
    Features
    • Breakfast Bar, High Ceilings, Kitchen Island, Master Downstairs, Walk-In Closet(s)
    • Flooring: Tile, Vinyl
    • Windows: Double Pane Windows, Vinyl Frames
    • Number of fireplaces: 1
    • Fireplace features: Circulating
    Interior area
    • Total structure area: 2,342
    • Total interior livable area: 2,342 sqft

    Property

    Parking
    • Total spaces: 3
    • Parking features: Attached, Garage Door Opener
    • Attached garage spaces: 3
    Features
    • Stories: 1
    • Patio & porch: Patio
    • Exterior features: None
    • Fencing: Back Yard
    • Has view: Yes
    • View description: Golf Course, Mountain(s)
    Lot
    • Size: 0.44 Acres
    • Features: Cul-De-Sac, Landscaped, Level, On Golf Course
    Details
    • Parcel number: 02931104
    • Zoning: NR1

    Construction

    Type & style
    • Home type: SingleFamily
    • Property subtype: Single Family Residence
    Materials
    • Stone, Stucco
    • Foundation: Crawl Space
    • Roof: Tile
    Condition
    • Year built: 2019

    Utilities & green energy

    • Sewer: Public Sewer
    • Water: Public
    • Utilities for property: Cable Available, Electricity Available, Internet Available, Natural Gas Available, Phone Available, Sewer Available, Water Available, Cellular Coverage, Water Meter Installed

    Community & neighborhood

    Security
    • Security features: Keyless Entry, Security Fence, Smoke Detector(s)
    Location
    • Region: Dayton
    • Subdivision: Dayton Valley C C Unit 2H

    HOA & financial

    HOA
    • Has HOA: Yes
    • HOA fee: $195 quarterly
    • Amenities included: Gated, Maintenance Grounds, Clubhouse/Recreation Room
    • Services included: Snow Removal

    Other

    Other facts
    • Listing terms: 1031 Exchange,Cash,Conventional,FHA,VA Loan

    Price history

    DateEventPrice
    3/17/2025Sold$705,000-2.8%$301/sqft
    Source: NNRMLS #250000551 Report a problem
    2/18/2025Pending sale$725,000$310/sqft
    Source: NNRMLS #250000551 Report a problem
    2/13/2025Price change$725,000-2%$310/sqft
    Source: NNRMLS #250000551 Report a problem
    1/16/2025Listed for sale$740,000-1.3%$316/sqft
    Source: NNRMLS #250000551 Report a problem
    8/2/2024Listing removed$750,000$320/sqft
    Source: NNRMLS #240008210 Report a problem
    6/30/2024Listed for sale$750,000+65.8%$320/sqft
    Source: NNRMLS #240008210 Report a problem
    6/1/2020Sold$452,443$193/sqft
    Source: Public Record Report a problem

    Public tax history

    YearProperty taxesTax assessment
    2025$5,039 +3%$189,220 +0%
    2024$4,892 +12.5%$189,199 +4.8%
    2023$4,347 +3%$180,574 +6%
    2022$4,220 $170,368 +2%
    2021-- $167,022 -3.1%
    2020$3,907 $172,436 +339.9%
    2019$3,907 +572.9%$39,200 +77.8%
    2018$581 +206.4%$22,050 +12.5%
    2017$189 +4.2%$19,600 +244.5%
    2016$182 +2.6%$5,690
    2015$177 +0.1%$5,690 -10.4%
    2014$177 $6,350
    2013-- $6,350
    2012-- $6,350 -69.7%
    2011-- $20,950
    2010-- $20,950 -40%
    2009-- $34,913 -32.1%
    2008-- $51,450 +5%
    2007-- $49,000 +44.3%
    2006-- $33,960

    Find assessor info on the county website

    Neighborhood: 89403

    Nearby schools

    GreatSchools rating
    Schools provided by the listing agent
    • Elementary: Dayton
    • Middle: Dayton
    • High: Dayton

    Source: NNRMLS. This data may not be complete. We recommend contacting the local school district to confirm school assignments for this home.

    Get a cash offer in 3 minutes
    Find out how much your home could sell for in as little as 3 minutes with a no-obligation cash offer.
    Estimated market value
    $707,800
    Get a cash offer in 3 minutes
    Find out how much your home could sell for in as little as 3 minutes with a no-obligation cash offer.
    Estimated market value
    $707,800