Skip main navigation
Sold for $275,000
  • $275,000

    522 Sunpointe Dr, Hope Mills, NC 28348

    4beds
    1,840sqft
    Single Family Residence
    Built in 2004
    0.29 Acres Lot
    $279,700 Zestimate®
    $149/sqft
    $2,035 Estimated rent

    Home value

    $279,700

    $266,000 - $294,000

    $2,035/mo

    Zestimate® history
    Loading
    Loading...

    Owner options

    List your home for rent

    $2,035/mo

    Rent Zestimate®

    Find your next renter with Zillow Rental Manager. Plus, with online applications, you can quickly screen prospective tenants – for free.

    Learn more

    $2,035/mo

    Rent Zestimate®

    Refinance and save

    $1,706/mo

    Est. payment

    Refinancing to a lower rate could help reduce your monthly payments and save thousands over the life of the loan.

    See today's rates

    $1,706/mo

    Est. payment

    Explore your selling options

    Work with a Zillow partner agent

    Leverage their expertise and Zillow's premium Showcase listings to get your home seen by more buyers.

    Get started

    List with your own agent

    Get your home in front of millions of buyers by listing it on Zillow.

    Learn how to do it

    Sell it yourself

    Take full control of how buyers see your home on Zillow by listing For Sale by Owner (FSBO).

    List your home

    What's special

    Variety of fruit treesEnclosed backyardSpacious eat-in kitchenOriginal hardwood flooring
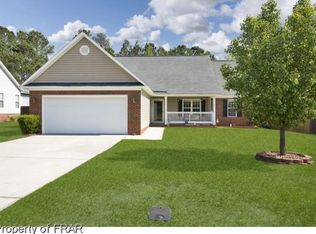
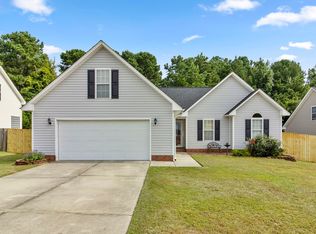
    Welcome Home! Discover this beautifully kept residence in the Worthington subdivision. Spanning over 1800 sq.ft., this two-story abode features four bedrooms, two and a half baths, a spacious eat-in kitchen, a family room complete with a fireplace and original hardwood flooring. Upstairs are the bedrooms and an office space. The two-car garage offers ample shelving for extra storage. The enclosed backyard is ideal for hosting gatherings with loved ones. Notably, the property boasts a variety of fruit trees and a 200-year-old muscadine grapevine. Recent updates include the roof (2016), crawlspace encapsulation, hot water heater, HVAC, and mini split. The sellers are generously leaving behind a playset and a 10x16 shed as welcoming gifts for the new homeowners and are having the home professionally cleaned. Located conveniently near Fort Liberty, shopping centers, and dining options, this home is ready to welcome you just in time for the New Year! Don't wait schedule a viewing today!

    Zillow last checked:

    Listing updated:

    Listed by:

    ASHLEY TAYLOR KILLOUGH,

    DETWEILER REALTY, LLC.

    Bought with:

    Non Member Agent, none

    NON MEMBER COMPANY

    Source: LPRMLS,MLS#: 735176MLS LogoOriginating MLS: Longleaf Pine Realtors

    Facts & features

    Interior

    Bedrooms & bathrooms
    • Bedrooms: 4
    • Bathrooms: 3
    • Full bathrooms: 2
    • 1/2 bathrooms: 1
    Heating
    • Electric, Forced Air
    Cooling
    • Central Air, Electric
    Appliances
    • Included: Dishwasher, Microwave, Range, Refrigerator
    Features
    • Ceiling Fan(s), Dining Area, Separate/Formal Dining Room, Double Vanity, Eat-in Kitchen, Kitchen/Dining Combo, Storage, Tub Shower
    • Flooring: Hardwood, Luxury Vinyl, Luxury VinylPlank, Carpet
    • Basement: Crawl Space
    • Number of fireplaces: 1
    • Fireplace features: Gas
    Interior area
    • Total interior livable area: 1,840 sqft

    Property

    Parking
    • Total spaces: 2
    • Parking features: Attached, Garage
    • Attached garage spaces: 2
    Features
    • Levels: Two
    • Stories: 2
    • Patio & porch: Rear Porch, Covered, Front Porch, Patio, Porch
    • Exterior features: Fence, Porch, Patio, Storage
    • Fencing: Back Yard,Yard Fenced
    Lot
    • Size: 0.29 Acres
    • Features: 1/4 to 1/2 Acre Lot, Level
    • Topography: Level
    Details
    • Parcel number: 0424442323
    • Zoning description: PND - Planned Neighborhood
    • Special conditions: None

    Construction

    Type & style
    • Home type: SingleFamily
    • Architectural style: Two Story
    • Property subtype: Single Family Residence
    Materials
    • Vinyl Siding
    Condition
    • Good Condition
    • New construction: No
    • Year built: 2004

    Utilities & green energy

    • Sewer: Public Sewer
    • Water: Public

    Community & HOA

    Community
    • Features: Street Lights
    • Subdivision: Worthington
    HOA
    • Has HOA: No
    Location
    • Region: Hope Mills

    Financial & listing details

    • Price per square foot: $149/sqft
    • Tax assessed value: $267,600
    • Annual tax amount: $2,001
    • Date on market: 11/21/2024
    • Cumulative days on market: 61 days
    • Listing terms: Cash,New Loan
    • Inclusions: REFRIGERATOR, MICROWAVE, STOVE, 10 X 16 SHED, AND PLAYSET.
    • Exclusions: Personal Property
    • Ownership: More than a year
    • Road surface type: Paved

    Price history

    DateEventPrice
    2/20/2025Sold$275,000+1.1%$149/sqft
    Source: LPRMLS #735176 Report a problem
    1/21/2025Pending sale$272,000$148/sqft
    Source: LPRMLS #735176 Report a problem
    1/1/2025Price change$272,000-1.1%$148/sqft
    Source: LPRMLS #735176 Report a problem
    11/21/2024Listed for sale$275,000+85.8%$149/sqft
    Source: LPRMLS #735176 Report a problem
    7/9/2004Sold$148,000$80/sqft
    Source: Public Record Report a problem

    Public tax history

    YearProperty taxesTax assessment
    2025$2,001 +21.1%$267,600 +75.6%
    2024$1,652 +2.3%$152,400
    2023$1,615 +2.3%$152,400
    2022$1,578 $152,400
    2021$1,578 $152,400 +11.1%
    2020-- $137,198 -10%
    2019$1,578 +3.8%$152,400
    2018$1,521 $152,400
    2017$1,521 -0.4%$152,400 -7.1%
    2016$1,528 $164,000
    2015$1,528 $164,000
    2014$1,528 $164,000
    2013$1,528 $164,000
    2012$1,528 $164,000
    2011$1,528 $164,000
    2010-- $164,000
    2009-- $164,000 +25.4%
    2008-- $130,800
    2007-- $130,800
    2006-- $130,800
    2005-- --
    2004-- $18,000
    Find assessor info on the county website

    Neighborhood: 28348

    Nearby schools

    GreatSchools rating
    Schools provided by the listing agent
    • Middle: South View Middle School
    • High: South View Senior High

    Source: LPRMLS. This data may not be complete. We recommend contacting the local school district to confirm school assignments for this home.

    Get a cash offer in 3 minutes
    Find out how much your home could sell for in as little as 3 minutes with a no-obligation cash offer.
    Estimated market value
    $279,700
    Get a cash offer in 3 minutes
    Find out how much your home could sell for in as little as 3 minutes with a no-obligation cash offer.
    Estimated market value
    $279,700