Under contract-accepting backup offers. Welcome to this well-maintained 2-bedroom, 2-bath mobile home located in Leesburg within the desirable 55+ community of Bonfire Mobile Village. This home features laminate flooring throughout the main living areas, kitchen, and dining space, creating a clean and cohesive feel. The updated kitchen offers upgraded cabinetry along with stainless steel appliances including a refrigerator, range, microwave, and Frigidaire dishwasher. Enjoy additional living space in the screened-in Florida room with ceramic tile flooring — the perfect place to relax and enjoy Florida’s year-round sunshine. The home also features electric heat, a newer electric water heater, and a covered outdoor laundry and workshop area for added convenience and storage. Outside, the property offers a tandem two-car covered carport and low-maintenance living in an active community setting. Residents of Bonfire Mobile Village enjoy amenities including a community swimming pool, library, laundromat, and a welcoming neighborhood atmosphere, all conveniently located near shopping, dining, medical facilities, and the many recreational opportunities that make Central Florida living so desirable.
Under contract
Price cut: $10.1K (6/17)
$109,900
522 TAMMI DRIVE, LEESBURG, FL 34788
2beds
1,078sqft
Mobile Home
Built in 1971
313 Square Feet Lot
$-- Zestimate®
$102/sqft
$170/mo HOA
What's special
Electric heatNewer electric water heaterUpdated kitchenUpgraded cabinetryTandem two-car covered carport
- 84 days |
- 124 |
- 2 |
Zillow last checked:
Listing updated:
Listed by:
Garrett Huffman 248-787-9667,
EXP REALTY LLC 888-883-8509
Source: Stellar MLS,MLS#: OM724355 Originating MLS: Sarasota - Manatee
Originating MLS: Sarasota - Manatee
Facts & features
Interior
Bedrooms & bathrooms
- Bedrooms: 2
- Bathrooms: 2
- Full bathrooms: 2
Primary bedroom
- Features: Walk-In Closet(s)
- Level: First
Bedroom 1
- Features: Walk-In Closet(s)
- Level: First
- Area: 99 Square Feet
- Dimensions: 11x9
Primary bathroom
- Level: First
- Area: 64 Square Feet
- Dimensions: 8x8
Bathroom 1
- Level: First
- Area: 36 Square Feet
- Dimensions: 6x6
Dining room
- Level: First
- Area: 144 Square Feet
- Dimensions: 12x12
Family room
- Level: First
- Area: 180 Square Feet
- Dimensions: 18x10
Kitchen
- Level: First
- Area: 121 Square Feet
- Dimensions: 11x11
Living room
- Level: First
- Area: 110 Square Feet
- Dimensions: 10x11
Heating
- Electric
Cooling
- Central Air
Appliances
- Included: Dishwasher, Microwave, Range, Refrigerator
- Laundry: Laundry Room, Outside
Features
- Ceiling Fan(s)
- Flooring: Laminate
- Has fireplace: No
Interior area
- Total structure area: 1,858
- Total interior livable area: 1,078 sqft
Video & virtual tour
Property
Parking
- Total spaces: 2
- Parking features: Carport
- Carport spaces: 2
Features
- Levels: One
- Stories: 1
- Exterior features: Awning(s)
- Waterfront features: Lake Privileges
Lot
- Size: 313 Square Feet
Details
- Parcel number: 021925001500052200
- Zoning: R-6
- Special conditions: None
Construction
Type & style
- Home type: MobileManufactured
- Property subtype: Mobile Home
Materials
- Wood Frame (FSC Certified)
- Foundation: Pillar/Post/Pier
- Roof: Metal
Condition
- New construction: No
- Year built: 1971
Utilities & green energy
- Sewer: Public Sewer
- Water: Public
- Utilities for property: Electricity Connected, Sewer Connected
Community & HOA
Community
- Features: Boat Slip, Fishing, Water Access, Buyer Approval Required, Clubhouse, Community Mailbox
- Pet fee: $0 monthly
- Senior community: Yes
- Subdivision: BONFIRE MOBILE HOME VILLAGE SUB
HOA
- Has HOA: Yes
- Services included: Common Area Taxes, Community Pool, Recreational Facilities, Sewer, Trash, Water
- HOA fee: $170 monthly
- HOA name: Bonfire Mobile Village
- HOA phone: 352-787-4891
Location
- Region: Leesburg
Financial & listing details
- Price per square foot: $102/sqft
- Tax assessed value: $83,807
- Annual tax amount: $1,000
- Date on market: 5/8/2026
- Cumulative days on market: 83 days
- Listing terms: Cash
- Ownership: Co-op
- Total actual rent: 0
- Electric utility on property: Yes
- Road surface type: Paved
- Body type: Single Wide

Garrett Huffman
(248) 574-5315
By pressing Contact Agent, you agree that the real estate professional identified above may call/text you about your search, which may involve use of automated means and pre-recorded/artificial voices. You don't need to consent as a condition of buying any property, goods, or services. Message/data rates may apply. You also agree to our Terms of Use. Zillow does not endorse any real estate professionals. We may share information about your recent and future site activity with your agent to help them understand what you're looking for in a home.
Estimated market value
Not available
Estimated sales range
Not available
$1,414/mo
Price history
| Date | Event | Price |
|---|---|---|
| 7/21/2026 | Contingent | $109,900$102/sqft |
Source: eXp Realty #OM724355 Report a problem | ||
| 6/17/2026 | Price change | $109,900-8.4%$102/sqft |
Source:  Stellar MLS #OM724355 Report a problem Stellar MLS #OM724355 Report a problem | ||
| 5/8/2026 | Listed for sale | $120,000-14%$111/sqft |
Source: Stellar MLS #OM724355 Report a problem | ||
| 2/24/2026 | Listing removed | -- |
Source: Owner Report a problem | ||
| 11/26/2025 | Listed for sale | $139,500-3.8%$129/sqft |
Source: Owner Report a problem | ||
| 11/18/2025 | Listing removed | -- |
Source: Owner Report a problem | ||
| 8/20/2025 | Listed for sale | $145,000-3.3%$135/sqft |
Source: Owner Report a problem | ||
| 7/16/2025 | Listing removed | $149,900$139/sqft |
Source: Stellar MLS #G5091459 Report a problem | ||
| 4/18/2025 | Price change | $149,900-0.1%$139/sqft |
Source: Stellar MLS #G5091459 Report a problem | ||
| 3/9/2025 | Price change | $150,000-1.6%$139/sqft |
Source: Stellar MLS #G5091459 Report a problem | ||
| 2/18/2025 | Price change | $152,500-1.6%$141/sqft |
Source: Stellar MLS #G5091459 Report a problem | ||
| 2/10/2025 | Price change | $155,000-3.1%$144/sqft |
Source: Stellar MLS #G5091459 Report a problem | ||
| 1/15/2025 | Listed for sale | $159,900$148/sqft |
Source: Stellar MLS #G5091459 Report a problem | ||
| 1/14/2025 | Listing removed | -- |
Source: Owner Report a problem | ||
| 1/5/2025 | Listed for sale | $159,900+720%$148/sqft |
Source: Owner Report a problem | ||
| 3/31/2006 | Sold | $19,500$18/sqft |
Source: Agent Provided Report a problem | ||
Public tax history
| Year | Property taxes | Tax assessment |
|---|---|---|
| 2025 | $1,000 +3.8% | $41,130 +2.9% |
| 2024 | $963 +27.5% | $39,980 +3% |
| 2023 | $756 +32.4% | $38,820 +3% |
| 2022 | $571 +4.1% | $37,690 +3% |
| 2021 | $548 -2.8% | $36,598 +1.4% |
| 2020 | $564 +2.9% | $36,093 +2.3% |
| 2019 | $549 +4.9% | $35,282 +1.9% |
| 2018 | $523 | $34,625 +2.1% |
| 2017 | $523 +10.5% | $33,913 +2.1% |
| 2016 | $473 +1.3% | $33,216 +0.7% |
| 2015 | $467 -0.8% | $32,986 +0.8% |
| 2014 | $471 +296.2% | $32,725 -0.8% |
| 2013 | $119 -1% | $32,990 |
| 2012 | $120 -40.4% | $32,990 -14.1% |
| 2011 | $202 +2.9% | $38,423 +1.5% |
| 2010 | $196 -2.5% | $37,856 -0.9% |
| 2009 | $201 +0.4% | $38,196 +0.1% |
| 2008 | $200 +9% | $38,158 +3% |
| 2007 | $183 -29% | $37,047 +135.6% |
| 2006 | $259 -1% | $15,725 |
| 2005 | $261 -0.4% | $15,725 |
| 2004 | $262 -3.3% | -- |
| 2003 | $271 +7.1% | $15,725 |
| 2002 | $253 | $15,725 |
| 2001 | $253 +19% | $15,725 +21% |
| 2000 | $213 | $13,000 |
Find assessor info on the county website
Monthly payment
Climate risks
Neighborhood: 34788
Nearby schools
GreatSchools rating
- 7/10Treadway Elementary SchoolGrades: PK-5Distance: 1.8 mi
- 5/10Tavares Middle SchoolGrades: 6-8Distance: 7.5 mi
- 4/10Tavares High SchoolGrades: 9-12Distance: 5.7 mi
- $172,7003 bd2 ba2.1k sqft523 Tammi Dr, Leesburg, FL 34788Off Market
- $62,1002 bd1 ba864 sqft521 Tammi Dr, Leesburg, FL 34788Off Market
- $100-- bd-- ba-- sqftTammi Dr, Leesburg, FL 34788Off Market
- $66,7002 bd1 ba1k sqft520 Tammi Dr, Leesburg, FL 34788Off Market
- $100-- bd-- ba-- sqft524 Tammi Dr, Leesburg, FL 34788Off Market
- $137,9003 bd2 ba1.5k sqft100 Jodi Ave, Leesburg, FL 34788Off Market
- $123,6003 bd2 ba1.6k sqft682 Cindi Ave, Leesburg, FL 34788Off Market
- $149,4002 bd2 ba1.4k sqft525 Tammi Dr, Leesburg, FL 34788Off Market
Similar homes
- $99,5002 bd2 ba1.1k sqft104 Melody Ln #836, Leesburg, FL 34788For Sale
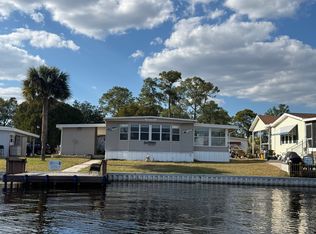 MLS ID #11589417, Tarri O'shea, Right Realty Connection INC. My State MLS
 - $114,0002 bd2 ba1.5k sqft103 Oakridge Dr #836, Leesburg, FL 34788For Sale
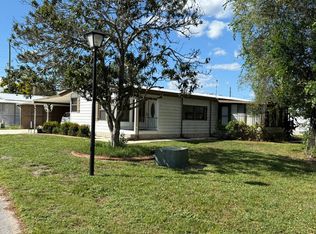 MLS ID #11588831, Tarri O'shea, Right Realty Connection INC. My State MLS
 - $99,9003 bd2 ba1.4k sqft65 Butler Cir, Leesburg, FL 34788For Sale
 MLS ID #11775195, Tarri O'shea, Right Realty Connection INC. My State MLS
 - $119,0003 bd2 ba1.2k sqft18 Ashley Ave, Leesburg, FL 34788For Sale
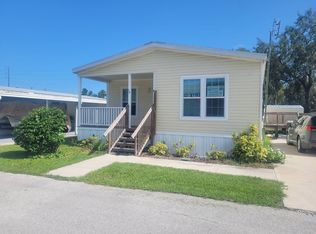 MLS ID #11775909, Tarri O'shea, Right Realty Connection INC. My State MLS
 - $89,5002 bd2 ba828 sqft212 PARADISE S, LEESBURG, FL 34788For Sale
 MLS ID #G5103348, Charles Swain, LPT REALTY, LLC. Stellar MLS
 - $97,9002 bd2 ba1.4k sqft10 Sugarboat Dr #287, Leesburg, FL 34788For SaleMLS ID #11674524, Patrick Crocetta, Hometown America, a Manufactured Home Dealer. My State MLS
- $93,9002 bd2 ba1.1k sqft142 Buccaneer Dr #317, Leesburg, FL 34788For SaleMLS ID #11660985, Patrick Crocetta, Hometown America, a Manufactured Home Dealer. My State MLS
- $89,9002 bd2 ba1.3k sqft4 Bayberry Dr #467, Leesburg, FL 34788For SaleMLS ID #11641849, Patrick Crocetta, Hometown America, a Manufactured Home Dealer. My State MLS
- $88,9002 bd2 ba1.2k sqft73 Buccaneer Dr #375, Leesburg, FL 34788For SaleMLS ID #11774707, Patrick Crocetta, Hometown America, a Manufactured Home Dealer. My State MLS
- $68,0002 bd1 ba624 sqft579 Tammi Dr, Leesburg, FL 34788For Sale By Owner
- $83,9002 bd2 ba936 sqft135 Sea Fern Dr #23, Leesburg, FL 34788For SaleMLS ID #11669160, Patrick Crocetta, Hometown America, a Manufactured Home Dealer. My State MLS
- $79,9002 bd2 ba1.3k sqft3 Key Biscayne Way #372, Leesburg, FL 34788For SaleMLS ID #11660396, Patrick Crocetta, Hometown America, a Manufactured Home Dealer. My State MLS
- $55,0002 bd2 ba1.2k sqft110 Butler Cir, Leesburg, FL 34788For Sale By Owner
- $57,4002 bd2 ba1.1k sqft106 Highland Way, Leesburg, FL 34788For SaleMLS ID #11466774, Susan Smith, Southern Charms Mobile Home Sale. My State MLS
- $81,9002 bd2 ba1.3k sqft25 Buccaneer Ct #635, Leesburg, FL 34788For SaleMLS ID #11591772, Patrick Crocetta, Hometown America, a Manufactured Home Dealer. My State MLS
- $56,5002 bd2 ba828 sqft31 Hawaiian Way, Leesburg, FL 34788For SaleMLS ID #11738769, Susan Smith, Southern Charms Mobile Home Sale. My State MLS
- $59,0002 bd2 ba1.3k sqft23 Buccaneer Ct #634, Leesburg, FL 34788For SaleMLS ID #11738390, Patrick Crocetta, Hometown America, a Manufactured Home Dealer. My State MLS
- $69,9002 bd2 ba1.1k sqft147 Buccaneer Dr #336, Leesburg, FL 34788For SaleMLS ID #11604540, Patrick Crocetta, Hometown America, a Manufactured Home Dealer. My State MLS
- $57,9002 bd2 ba1k sqft71 Lattice Dr #478, Leesburg, FL 34788For SaleMLS ID #11683588, Patrick Crocetta, Hometown America, a Manufactured Home Dealer. My State MLS
- $93,9902 bd2 ba1.4k sqft214 S Tara Dr, Tavares, FL 32778For SaleMLS ID #11909062, Chrissy Walter, Sunset Home Sales. My State MLS
