Skip main navigation
Sold for $792,000
  • $792,000

    522 Taylor St, Lexington, VA 24450

    4beds
    3,286sqft
    Single Family Residence
    Built in 2009
    0.41 Acres Lot
    $815,800 Zestimate®
    $241/sqft
    $2,855 Estimated rent

    Home value

    $815,800

    Estimated sales range

    Not available

    $2,855/mo

    Zestimate® history
    Loading
    Loading...

    Owner options

    List your home for rent

    $2,855/mo

    Rent Zestimate®

    Find your next renter with Zillow Rental Manager. Plus, with online applications, you can quickly screen prospective tenants – for free.

    Learn more

    $2,855/mo

    Rent Zestimate®

    Refinance and save

    $4,770/mo

    Est. payment

    Refinancing to a lower rate could help reduce your monthly payments and save thousands over the life of the loan.

    See today's rates

    $4,770/mo

    Est. payment

    Explore your selling options

    Work with a Zillow partner agent

    Leverage their expertise and Zillow's premium Showcase listings to get your home seen by more buyers.

    Get started

    List with your own agent

    Get your home in front of millions of buyers by listing it on Zillow.

    Learn how to do it

    Sell it yourself

    Take full control of how buyers see your home on Zillow by listing For Sale by Owner (FSBO).

    List your home

    What's special

    Standing seam roofCovered breezewayPassive solar architectureRooftop deckHandcrafted timber-framed screened porchCork flooringLuxurious spa-inspired bath
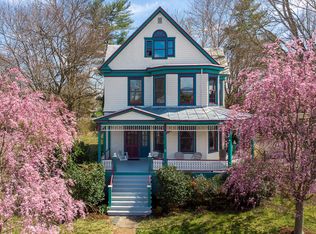
    Taylor Street Family Compound , Earth Craft-Certified Compound with Mountain Views $795,000 | Walking Distance to Downtown. Nestled within walking distance of historic downtown Lexington, this award-winning Earth Craft Platinum and Energy Star-certified compound offers an extraordinary opportunity for sustainable living without compromise. Thoughtfully designed for multi-generational use or elegant hosting, the property includes three distinct structures across a private, artfully landscaped 0.41-acre lot. The main residence, designed by local architect Heidi Sweizer, spans 1,872 square feet of passive solar architecture. The open-concept main level is anchored by a handcrafted timber-framed screened porch, covered by a rooftop deck—a seasonal sanctuary, capturing natural light and mountain breezes.breezes. Upstairs, the expansive primary suite features a luxurious spa-inspired bath, a rooftop deck perfect for stargazing, and a west-facing balcony with sweeping views of House Mountain. Features include a traditional standing seam roof, cork flooring on main level, with locally sourced, sustainable hickory on second floor, VA soapstone for kitchen and bath surfaces, cedar shake siding. An expanded version of special features is readily available. Adjacent to the main home, a 950-square-foot guest cottage offers two bedrooms, a full bath, a complete kitchen, and a covered breezeway connecting it to the main house ideal for extended stays or rental income. Set quietly at the rear of the property, a 484-square-foot studio with a full bath offers flexible space for creative work, wellness, or additional guests. A detached garage completes the estate, accessed via a custom sun-ray design concrete driveway that adds both function and flair. Sustainably constructed with an advanced lighting package and energy-efficient systems throughout, this property offers a rare blend of modern craftsmanship, intentional living, and enduring beauty all within easy reach of downtown. Earth Craft Platinum Certified, Energy Star Certified, Energy Star Advance Lighting Package, EARTHCRAFT PROJECT OF THE YEAR Main House 1872 sq ft, Covered Balcony 176 sq ft, Covered Breezeway 198 sq ft, Guest House 950 sq ft, Studio 484 sq ft, Garage 440 sq ft.

    Zillow last checked:

    Listing updated:

    Listed by:

    Rodger Rinehart,

    J.F. Brown Real Estate Services,

    Susan Rinehart,

    J.F. Brown Real Estate Services

    Bought with:

    Jane Harris

    James River Realty - Lexington

    Source: Rockbridge Highlands REALTORS®,MLS#: 139212MLS Logo

    Facts & features

    Interior

    Bedrooms & bathrooms
    • Bedrooms: 4
    • Bathrooms: 4
    • Full bathrooms: 3
    • 1/2 bathrooms: 1
    Heating
    • Passive Solar
    Cooling
    • Has cooling: Yes
    Appliances
    • Included: As Is, Dishwasher, Dryer, Microwave, Oven, Refrigerator, Washer, Gas Range
    Features
    • Bookcases, Breakfast Area, Walk-In Closet(s)
    • Flooring: Wood
    • Basement: None,Concrete
    Interior area
    • Total structure area: 3,286
    • Total interior livable area: 3,286 sqft

    Property

    Parking
    • Parking features: Paved Driveway
    • Has uncovered spaces: Yes
    Features
    • Patio & porch: Covered Porch, Deck, Enclosed
    • Exterior features: Balcony
    • Fencing: Fenced Yard
    Lot
    • Size: 0.41 Acres
    Details
    • Additional structures: Workshop, Guest House
    • Parcel number: 29 4 29
    • Zoning: Residential
    • Zoning description: Residential

    Construction

    Type & style
    • Home type: SingleFamily
    • Architectural style: Contemporary,Cottage
    • Property subtype: Single Family Residence
    Materials
    • Cedar
    Condition
    • Year built: 2009

    Utilities & green energy

    • Sewer: Public Sewer

    Community & neighborhood

    Location
    • Region: Lexington

    Price history

    DateEventPrice
    6/18/2025Sold$792,000-0.4%$241/sqft
    Source: Rockbridge Highlands REALTORS® #139212 Report a problem
    4/28/2025Pending sale$795,000$242/sqft
    Source: Rockbridge Highlands REALTORS® #139212 Report a problem
    4/25/2025Listed for sale$795,000+63.9%$242/sqft
    Source: Rockbridge Highlands REALTORS® #139212 Report a problem
    1/30/2012Sold$485,000-2%$148/sqft
    Source: Rockbridge Highlands REALTORS® #125667 Report a problem
    10/27/2011Listed for sale$495,000$151/sqft
    Source: J.F. Brown Real Estate Services #125667 Report a problem

    Public tax history

    YearProperty taxesTax assessment
    2025-- $489,400
    2024-- $489,400
    2023-- $489,400
    2022-- $489,400 +13%
    2021-- $433,200
    2020-- $433,200
    2018-- $433,200 +31.8%
    2017-- $328,600
    2016-- $328,600
    2015-- --
    2014-- --
    2013-- --
    2012-- --
    2011-- --
    2010-- --

    Find assessor info on the county website

    Neighborhood: 24450

    Nearby schools

    GreatSchools rating
    Schools provided by the listing agent
    • Elementary: Waddell
    • Middle: Lylburn Downing
    • High: Rockbridge Co

    Source: Rockbridge Highlands REALTORS®. This data may not be complete. We recommend contacting the local school district to confirm school assignments for this home.

    Get pre-qualified for a loan
    At Zillow Home Loans, we can pre-qualify you in as little as 5 minutes with no impact to your credit score.

    An equal housing lender. NMLS #10287.

    Sell for more on Zillow
    Get a Zillow Showcase℠ listing at no additional cost and you could sell for .
    $815,800
    2% more
    +$16,316
    With Zillow Showcase(estimated)
    $832,116