Well-maintained, and featuring many after-market home updates, this 4 bedrooms, 3 bath, home with French door office and upstairs loft provides a move-in ready space with plenty of room for visitors! Prepare to be impressed at first glance - a paver patio walkway, full front porch and generous landscaping provides beautiful curb appeal. Step inside the foyer and you'll see 5'' hardwood floors extending through the dining and living rooms, office and halls. Two-piece crown molding provides a stately look to the foyer and living areas and single-piece crown can be found in nearly every other room of the home. A gorgeous stacked stone accent wall is an incredible statement piece to the open concept floor plan. The island kitchen features beautiful 12'' x 24'' tile flooring, white cabinetry,quartz countertops with a large under-mounted stainless steel sink, stainless steel appliances with gas range, tile backsplash, an extended built-in desk, and eat-in breakfast nook. Stepping out through sliding glass doors, you'll find an oversized screened-in porch with paver patio finish and an adjacent rounded paver patio that overlook a serene lagoon with lighted fountain. Back inside, head to the Owner's Suite which featuring upgraded carpet and pad, a tray ceiling with crown molding, two separate vanities with granite counter tops, upgraded faucets and mirrors, tile flooring, a separate jetted tub, walk-in shower and walk-in closet. Two additional first-floor bedrooms also offer upgraded carpet and share a full bath with granite counter top, a walk-in shower and tile flooring. Head upstairs to the oversized bonus room, the perfect space for a man cave, guest retreat, second office or hobby room. An additional bedroom with walk-in closet, full bath with tile flooring, granite counter tops and tub/shower combination plus attic storage space completes the second floor. Don't miss the garage in this home - an epoxy-coated floor, pull down attic storage and built-in storage cabinets make this an ideal space for a workshop or storage space. Be part of the Charleston area's premier active adult community and own a move-in ready home with incredible custom finishes!
Closed
Zillow last checked:
Listing updated:
Bought with:
Brand Name Real Estate
Source: CTMLS,MLS#: 24021116
Price history
| Date | Event | Price |
|---|---|---|
| 11/26/2024 | Sold | $499,000-1.2%$190/sqft |
Source:  CTMLS #24021116 Report a problem CTMLS #24021116 Report a problem | ||
| 10/23/2024 | Contingent | $505,000$192/sqft |
Source: CTMLS #24021116 Report a problem | ||
| 10/7/2024 | Price change | $505,000-1.9%$192/sqft |
Source: CTMLS #24021116 Report a problem | ||
| 8/21/2024 | Listed for sale | $515,000+39.2%$196/sqft |
Source: CTMLS #24021116 Report a problem | ||
| 9/24/2018 | Sold | $370,000-1.3%$141/sqft |
Source: CTMLS #18013995 Report a problem | ||
| 8/14/2018 | Pending sale | $374,900$142/sqft |
Source: Carolina Elite Real Estate #18013995 Report a problem | ||
| 8/10/2018 | Listed for sale | $374,900-1.3%$142/sqft |
Source: Carolina Elite Real Estate #18013995 Report a problem | ||
| 6/23/2018 | Listing removed | $379,900$144/sqft |
Source: Carolina Elite Real Estate #18013995 Report a problem | ||
| 6/12/2018 | Price change | $379,900-2.6%$144/sqft |
Source: Carolina Elite Real Estate #18013995 Report a problem | ||
| 5/17/2018 | Listed for sale | $389,900+43.6%$148/sqft |
Source: Carolina Elite Real Estate #18013995 Report a problem | ||
| 3/1/2012 | Sold | $271,481$103/sqft |
Source: Public Record Report a problem | ||
Nearby homes
- $451,3003 bd3 ba2.5k sqft522 Tranquil Waters Way, Summerville, SC 29483Off Market

- $410,0003 bd2 ba2k sqft520 Tranquil Waters Way, Summerville, SC 29486Sold
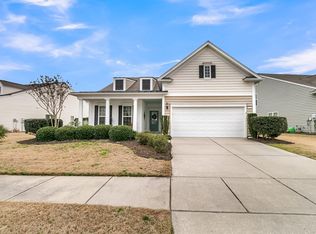
- $406,8003 bd2 ba2k sqft520 Tranquil Waters Way, Summerville, SC 29483Off Market

- $384,400-- bd-- ba1.8k sqft526 Tranquil Waters Way, Summerville, SC 29486Off Market
Get a cash offer in 3 minutes
Find out how much your home could sell for in as little as 3 minutes with a no-obligation cash offer.
Estimated market value
$488,300
