***PRICE DROP!!!Your new home is here! NO HOA! Located in Northglenn with quick access to downtown Denver & Boulder, this beautiful townhome offers a perfect blend of comfort, charm, and functionality. Providing 3 bedrooms, 2 bathrooms (+ a rough in for basement bath), and a 2-car garage with attached cabinetry. Discover a desirable open layout featuring high ceilings that add to the airy feel! The bright living area, adorned with a cozy fireplace, seamlessly flows into the dining space. The kitchen boasts stainless steel appliances and ample wood cabinetry. The primary bedroom is on the main floor, allowing extra privacy! It includes a walk-in closet and an attached bathroom for added comfort. Venture upstairs to find two additional bedrooms and a full bathroom. Each bedroom is generously sized, making them ideal for family members or guests. Want MORE? The entertainment possibilities extend into the spacious basement, where a custom home bar awaits! This room is ready to host your game nights, offering ample space for further personalization to suit your lifestyle. Let's not forget the backyard that presents a tranquil retreat with a sturdy wood deck! This outdoor space is excellent for enjoying a relaxing morning or afternoon. From its carefully considered design to its high-quality attributes, this gem truly provides an exceptional living experience. Ready to move in! Don't miss out on this opportunity!
Sold for $454,000
$454,000
522 W 114th Way, Northglenn, CO 80234
3beds
2,159sqft
Duplex
Built in 1996
3,500 Square Feet Lot
$461,900 Zestimate®
$210/sqft
$3,076 Estimated rent
Home value
$461,900
$439,000 - $485,000
$3,076/mo
Zestimate® history
Owner options
List your home for rent
$3,076/mo
Rent Zestimate®
Find your next renter with Zillow Rental Manager. Plus, with online applications, you can quickly screen prospective tenants – for free.
$3,076/mo
Rent Zestimate®
Refinance and save
$2,666/mo
Est. payment
Refinancing to a lower rate could help reduce your monthly payments and save thousands over the life of the loan.
$2,666/mo
Est. payment
Explore your selling options
Work with a Zillow partner agent
Leverage their expertise and Zillow's premium Showcase listings to get your home seen by more buyers.
Get startedList with your own agent
Get your home in front of millions of buyers by listing it on Zillow.
Learn how to do itSell it yourself
Take full control of how buyers see your home on Zillow by listing For Sale by Owner (FSBO).
List your homeWhat's special
Cozy fireplaceHigh ceilingsSpacious basementWalk-in closetAmple wood cabinetryCustom home bar
Zillow last checked:
Listing updated:
Listed by:
Jeffrey Crase 720-217-5789,
MB A Perfect Home 4 U Realty
Bought with:
Matthew Allen
Compass - Denver
Source: REcolorado as distributed by MLS GRID,MLS#: 5630778
Facts & features
Interior
Bedrooms & bathrooms
- Bedrooms: 3
- Bathrooms: 2
- Full bathrooms: 2
- Main level bathrooms: 1
- Main level bedrooms: 1
Primary bedroom
- Description: Soft Carpet, Ceiling Fan
- Level: Main
Bedroom
- Description: Soft Carpet, Ceiling Fan, Sliding Doors Closet
- Level: Upper
Bedroom
- Description: Soft Carpet, Ceiling Fan, Sliding Doors Closet
- Level: Upper
Primary bathroom
- Description: Tile Flooring, Shower & Tub Combo
- Level: Main
Bathroom
- Description: Tile Flooring, Shower & Tub Combo
- Level: Upper
Bonus room
- Description: Finished Basement, Wood Flooring, Built-In Racks
- Level: Basement
Kitchen
- Description: Tile Flooring, Laminate Counters, Ceiling Pot Rack
- Level: Main
Laundry
- Description: Built-In Racks
- Level: Main
Living room
- Description: Living & Dining Combo, Wood Flooring, Sliding Doors To The Back
- Level: Main
Utility room
- Description: Large
- Level: Basement
Heating
- Forced Air
Cooling
- Central Air
Appliances
- Included: Dishwasher, Disposal, Dryer, Microwave, Oven, Range, Refrigerator, Washer
- Laundry: In Unit
Features
- Built-in Features, Ceiling Fan(s), High Ceilings, High Speed Internet, Laminate Counters, Open Floorplan, Primary Suite, Walk-In Closet(s), Wet Bar
- Flooring: Carpet, Tile, Wood
- Windows: Window Coverings
- Basement: Finished
- Number of fireplaces: 1
- Fireplace features: Gas Log, Living Room
- Common walls with other units/homes: 1 Common Wall
Interior area
- Total structure area: 2,159
- Total interior livable area: 2,159 sqft
- Finished area above ground: 1,319
- Finished area below ground: 756
Property
Parking
- Total spaces: 2
- Parking features: Concrete
- Attached garage spaces: 2
Features
- Levels: Two
- Stories: 2
- Patio & porch: Deck
- Exterior features: Private Yard, Rain Gutters
- Fencing: Full
Lot
- Size: 3,500 Square Feet
- Features: Sprinklers In Front, Sprinklers In Rear
Details
- Parcel number: R0030144
- Special conditions: Standard
Construction
Type & style
- Home type: SingleFamily
- Architectural style: Contemporary
- Property subtype: Duplex
- Attached to another structure: Yes
Materials
- Brick, Frame, Wood Siding
- Roof: Composition
Condition
- Year built: 1996
Utilities & green energy
- Sewer: Public Sewer
- Water: Public
- Utilities for property: Cable Available, Natural Gas Available, Phone Available
Community & HOA
Community
- Security: Smoke Detector(s)
- Subdivision: Huron Crossing
HOA
- Has HOA: No
Location
- Region: Northglenn
Financial & listing details
- Price per square foot: $210/sqft
- Tax assessed value: $437,000
- Annual tax amount: $3,131
- Date on market: 6/1/2023
- Listing terms: Cash,Conventional,FHA,VA Loan
- Exclusions: Any Personal Property
- Ownership: Individual
- Electric utility on property: Yes
- Road surface type: Paved
Price history
| Date | Event | Price |
|---|---|---|
| 8/28/2023 | Sold | $454,000+48.9%$210/sqft |
Source:  REcolorado as distributed by MLS GRID #5630778 Report a problem REcolorado as distributed by MLS GRID #5630778 Report a problem | ||
| 5/22/2022 | Listing removed | -- |
Source: Zillow Rental Manager Report a problem | ||
| 5/17/2022 | Listed for rent | $2,400+14.3%$1/sqft |
Source: Zillow Rental Manager Report a problem | ||
| 2/24/2021 | Listing removed | -- |
Source: Owner Report a problem | ||
| 5/5/2020 | Listing removed | $2,100$1/sqft |
Source: Owner Report a problem | ||
| 4/29/2020 | Listed for rent | $2,100+10.5%$1/sqft |
Source: Owner Report a problem | ||
| 11/9/2017 | Listing removed | $1,900$1/sqft |
Source: Owner Report a problem | ||
| 11/1/2017 | Price change | $1,900-2.6%$1/sqft |
Source: Owner Report a problem | ||
| 10/25/2017 | Price change | $1,950-1.3%$1/sqft |
Source: Owner Report a problem | ||
| 10/6/2017 | Listed for rent | $1,975$1/sqft |
Source: Owner Report a problem | ||
| 9/27/2017 | Sold | $305,000+7.1%$141/sqft |
Source: Public Record Report a problem | ||
| 8/17/2017 | Listed for sale | $284,900+141.6%$132/sqft |
Source: Metrowest Real Estate Solutions #7477532 Report a problem | ||
| 4/4/1996 | Sold | $117,915$55/sqft |
Source: Public Record Report a problem | ||
Public tax history
| Year | Property taxes | Tax assessment |
|---|---|---|
| 2025 | $3,224 +0.9% | $27,310 -11.1% |
| 2024 | $3,195 +2% | $30,710 |
| 2023 | $3,131 -3.1% | $30,710 +23.9% |
| 2022 | $3,231 | $24,790 -2.8% |
| 2021 | -- | $25,500 +6.8% |
| 2020 | $3,035 | $23,880 -0.1% |
| 2019 | $3,035 +30.3% | $23,910 +34.6% |
| 2018 | $2,330 | $17,760 |
| 2017 | $2,330 | $17,760 +21.8% |
| 2016 | -- | $14,580 |
| 2015 | $1,803 | $14,580 +26.9% |
| 2014 | -- | $11,490 |
| 2013 | -- | $11,490 -10.7% |
| 2012 | -- | $12,860 |
| 2011 | -- | $12,860 -1.5% |
| 2010 | -- | $13,060 |
| 2009 | -- | $13,060 -11.1% |
| 2008 | -- | $14,690 |
| 2007 | -- | $14,690 -0.5% |
| 2006 | -- | $14,770 |
| 2005 | -- | $14,770 +7.6% |
| 2004 | -- | $13,730 |
| 2003 | $1,602 +1.7% | $13,730 -4.3% |
| 2002 | $1,575 +33.9% | $14,350 +40.8% |
| 2001 | $1,177 | $10,190 |
| 2000 | -- | $10,190 |
Find assessor info on the county website
Neighborhood: 80234
Nearby homes
- $436,4003 bd2 ba1.3k sqft512 W 114th Way, Northglenn, CO 80234Off Market
- $378,8002 bd2 ba1.2k sqft532 W 114th Way, Northglenn, CO 80234Off Market
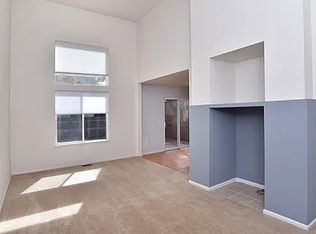
- $369,5002 bd1 ba1.2k sqft542 W 114th Way, Northglenn, CO 80234Off Market
- $381,2002 bd2 ba1.2k sqft502 W 114th Way, Northglenn, CO 80234Off Market
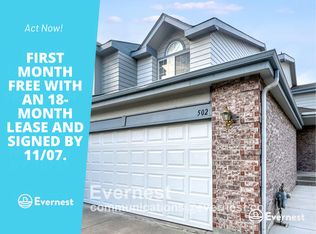
- $405,0003 bd2 ba1.3k sqft482 W 114th Way, Northglenn, CO 80234Off Market
- $447,9003 bd2 ba2.2k sqft562 W 114th Way, Northglenn, CO 80234Off Market
- $479,9003 bd4 ba1.9k sqft521 W 114th Pl, Northglenn, CO 80234Off Market
- $393,6003 bd2 ba1.3k sqft511 W 114th Pl, Northglenn, CO 80234Off Market
Nearby schools
GreatSchools rating
- 4/10North Mor Elementary SchoolGrades: PK-5Distance: 2.4 mi
- 5/10Silver Hills Middle SchoolGrades: 6-8Distance: 1.2 mi
- 4/10Northglenn High SchoolGrades: 9-12Distance: 1.7 mi
Schools provided by the listing agent
- Elementary: North Mor
- Middle: Silver Hills
- High: Northglenn
- District: Adams 12 5 Star Schl
Source: REcolorado as distributed by MLS GRID. This data may not be complete. We recommend contacting the local school district to confirm school assignments for this home.
Get a cash offer in 3 minutes
Find out how much your home could sell for in as little as 3 minutes with a no-obligation cash offer.
Estimated market value
$461,900
Get a cash offer in 3 minutes
Find out how much your home could sell for in as little as 3 minutes with a no-obligation cash offer.
Estimated market value
$461,900
- Colorado
- Adams County
- Northglenn
- 80234
- 522 W 114th Way
Nearby cities
Nearby zip codes
Other Northglenn Topics
