Skip main navigation
Off market
  • $304,000

    522 W 28th St, Norfolk, VA 23508

    3beds
    1,661sqft
    SingleFamily
    Built in 2009
    4,356 Square Feet Lot
    $304,000 Zestimate®
    $183/sqft
    $2,160 Estimated rent

    Home value

    $304,000

    $289,000 - $319,000

    $2,160/mo

    Zestimate® history
    Loading
    Loading...

    Owner options

    List your home for rent

    $2,160/mo

    Rent Zestimate®

    Find your next renter with Zillow Rental Manager. Plus, with online applications, you can quickly screen prospective tenants – for free.

    Learn more

    $2,160/mo

    Rent Zestimate®

    Refinance and save

    $1,858/mo

    Est. payment

    Refinancing to a lower rate could help reduce your monthly payments and save thousands over the life of the loan.

    See today's rates

    $1,858/mo

    Est. payment

    Explore your selling options

    Work with a Zillow partner agent

    Leverage their expertise and Zillow's premium Showcase listings to get your home seen by more buyers.

    Get started

    List with your own agent

    Get your home in front of millions of buyers by listing it on Zillow.

    Learn how to do it

    Sell it yourself

    Take full control of how buyers see your home on Zillow by listing For Sale by Owner (FSBO).

    List your home

    What's special

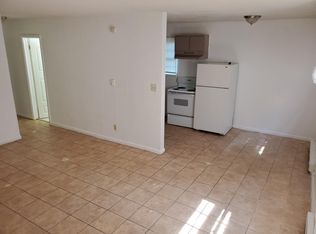
    This contemporary home blends in well with the historic construction around it. Initial construction was completed in November 2009 on this three-bedroom, two-bathroom traditional home. The airy, open floor plan and nine-foot ceilings provide ample space to relax, as does the large, first-floor master bedroom with walk-in closet, which is fully handicap-compliant. This home features an oversized eat-in kitchen, full-sized dining area, and a 14' x 18' great room, equipped with ceiling fans in the master, great room, kitchen, and one upstairs bedroom. Additionally, both bathrooms are fully renovated with stylish white and marble vanities. The home features brushed-nickel finishes throughout the bathrooms, on door hinges, door knobs, ceiling fans, and the stair bannister, resulting in a cohesive, contemporary look, complemented by the dark hardwood-reminiscent transition-less waterproof Pergo laminate flooring throughout the home and the gorgeous dark hardwood staircase, offset with white risers and decorative molding for a dramatic entranceway. The backyard is large and fully-fenced, and it features a barbecue area, small patio, 4x6 greenhouse, and an 8x10 resin storage shed. The front yard is also fully-fenced, with brick and cement porch, flowerbed, raised-bed garden, paver pathway, and a two-car driveway.

    This property is off market, which means it's not currently listed for sale or rent on Zillow. This may be different from what's available on other websites or public sources.
    Facts & features

    Interior

    Bedrooms & bathrooms
    • Bedrooms: 3
    • Bathrooms: 2
    • Full bathrooms: 2
    Heating
    • Forced air, Electric
    Cooling
    • Central
    Appliances
    • Included: Dishwasher, Dryer, Garbage disposal, Microwave, Range / Oven, Refrigerator, Washer
    Features
    • Window Treatments
    • Flooring: Laminate
    • Basement: None
    • Has fireplace: No
    Interior area
    • Total interior livable area: 1,661 sqft

    Property

    Parking
    • Total spaces: 2
    • Parking features: Off-street
    Features
    • Exterior features: Vinyl, Brick
    Lot
    • Size: 4,356 sqft
    Details
    • Parcel number: 10667500

    Construction

    Type & style
    • Home type: SingleFamily
    • Architectural style: Conventional
    Materials
    • Frame
    • Foundation: Crawl/Raised
    • Roof: Asphalt
    Condition
    • Year built: 2009

    Community & neighborhood

    Location
    • Region: Norfolk

    Other

    Other facts
    • Appliances: Dryer Hookup, Washer Hookup
    • Equipment: Ceiling Fan
    • Foundation Type: Crawl
    • Interior Features: Window Treatments
    • Ownership Type: Simple
    • Parking: 2 Space, Driveway Spc, Street, Off Street
    • Pool: No Pool
    • Property Type: Residential
    • Rooms Other: Breakfast Area, MBR with Bath, Utility Room, 1st Floor Master BR
    • Sewer Type: City/County
    • Waterfront Description: Not Waterfront
    • Waterfront YN: 0
    • Water Type: City/County
    • List Type: Standard Agency ER
    • New Construction YN: 0
    • Disclosure: Disclosure Statement
    • Fence Description: Chain Link, Wood Fence, Full
    • Fence YN: 1
    • Style: Traditional
    • Subdivision Number: 182
    • Change Type: New Listing
    • State Or Province: Virginia
    • City: Norfolk
    • Ownership type: Simple

    Price history

    DateEventPrice
    3/19/2019Sold$161,000+3.9%$97/sqft
    Source: Public Record Report a problem
    2/21/2019Pending sale$155,000$93/sqft
    Source: Keller Williams Realty #10237831 Report a problem
    1/29/2019Listed for sale$155,000+0.1%$93/sqft
    Source: KW Coastal Virginia Chesapeake #10237831 Report a problem
    8/1/2017Listing removed$154,900$93/sqft
    Source: Chandler Realty Inc. #1647730 Report a problem
    2/27/2017Price change$154,900-6.1%$93/sqft
    Source: Nancy Chandler Associates Inc. #1647730 Report a problem
    12/6/2016Price change$164,900-5.8%$99/sqft
    Source: Nancy Chandler Associates Inc. #1647730 Report a problem
    2/10/2016Listed for sale$175,000+2.9%$105/sqft
    Source: Keller Williams - Chesapeake / Greenbrier #1606134 Report a problem
    5/15/2014Listing removed$170,000$102/sqft
    Source: Owner Report a problem
    2/14/2014Listed for sale$170,000+1.2%$102/sqft
    Source: Owner Report a problem
    3/12/2010Sold$168,000-1.1%$101/sqft
    Source: Public Record Report a problem
    12/19/2009Price change$169,900-2.9%$102/sqft
    Source: RE/MAX Allegiance #0923499 Report a problem
    11/10/2009Price change$174,900-2.8%$105/sqft
    Source: RE/MAX Allegiance #0923499 Report a problem
    9/16/2009Price change$179,900-2.7%$108/sqft
    Source: RE/MAX Allegiance #923499 Report a problem
    8/2/2009Listed for sale$184,900+651.6%$111/sqft
    Source: RE/MAX Allegiance #923499 Report a problem
    7/6/2009Sold$24,600-87.5%$15/sqft
    Source: Public Record Report a problem
    6/6/2009Listed for sale$197,000+1131.3%$119/sqft
    Source: RE/MAX Allegiance #923499 Report a problem
    10/29/2008Sold$16,000$10/sqft
    Source: Public Record Report a problem

    Public tax history

    YearProperty taxesTax assessment
    2025$3,375 +4%$274,400 +4%
    2024$3,245 +3.5%$263,800 +5.2%
    2023$3,135 +5.9%$250,800 +5.9%
    2022$2,960 +13.5%$236,800 +13.5%
    2021$2,609 +11.1%$208,700 +11.1%
    2020$2,349 +7.2%$187,900 +7.2%
    2019$2,190 +11.2%$175,200 +11.2%
    2018$1,969 +9.6%$157,500 +0.8%
    2017$1,796 $156,200 -10.4%
    2016$1,796 -6.2%$174,400
    2015$1,915 $174,400
    2014$1,915 $174,400
    2013-- $174,400
    2012-- $174,400
    2011-- $174,400 -4.5%
    2010-- $182,700 +108.8%
    2009-- $87,500 +255.7%
    2008-- $24,600
    2007-- $24,600 +24.9%
    2006-- $19,700 -60.6%
    2005-- $50,000 +10.6%
    2004-- $45,200 +3.9%
    2003-- $43,500 +77.6%
    2002-- $24,500 +9.4%
    2001-- $22,400 +8.3%
    2000-- $20,680

    Find assessor info on the county website

    Neighborhood: Park Place

    Nearby schools

    GreatSchools rating
    Schools provided by the listing agent
    • Elementary: James Monroe Elementary
    • Middle: Blair Middle
    • High: Maury

    Source: The MLS. This data may not be complete. We recommend contacting the local school district to confirm school assignments for this home.

    Get pre-qualified for a loan
    At Zillow Home Loans, we can pre-qualify you in as little as 5 minutes with no impact to your credit score.

    An equal housing lender. NMLS #10287.

    Sell for more on Zillow
    Get a Zillow Showcase℠ listing at no additional cost and you could sell for .
    $304,000
    2% more
    +$6,080
    With Zillow Showcase(estimated)
    $310,080